Skip main navigation
Closed
  • $209,900

    4104 Bryant Ave S #202, Minneapolis, MN 55409

    2beds
    850sqft
    (CC) Low Rise (3- Levels)
    Built in 1915
    -- sqft lot
    $209,300 Zestimate®
    $247/sqft
    $1,605 Estimated rent

    Home value

    $209,300

    $199,000 - $220,000

    $1,605/mo

    Zestimate® history
    Loading
    Loading...

    Owner options

    List your home for rent

    $1,605/mo

    Rent Zestimate®

    Find your next renter with Zillow Rental Manager. Plus, with online applications, you can quickly screen prospective tenants – for free.

    Learn more

    $1,605/mo

    Rent Zestimate®

    Refinance and save

    $1,895/mo

    Est. payment

    Refinancing to a lower rate could help reduce your monthly payments and save thousands over the life of the loan.

    See today's rates

    $1,895/mo

    Est. payment

    Explore your selling options

    Work with a Zillow partner agent

    Leverage their expertise and Zillow's premium Showcase listings to get your home seen by more buyers.

    Get started

    List with your own agent

    Get your home in front of millions of buyers by listing it on Zillow.

    Learn how to do it

    Sell it yourself

    Take full control of how buyers see your home on Zillow by listing For Sale by Owner (FSBO).

    List your home

    What's special

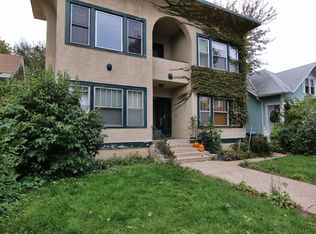
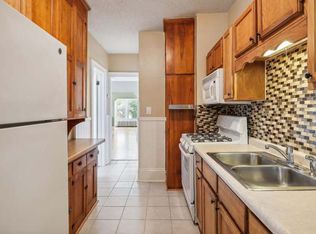
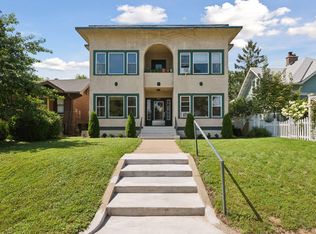
    **Multiple offers. Highest and best deadline of 8:00 PM March 11. Response by tomorrow morning if not before.** Step into a bright and cheerful south-facing condo just moments from the shimmering waters of Lake Harriet. This impeccably updated 2-bedroom retreat offers the perfect combination of modern comfort and prime lake-neighborhood lifestyle. The moment you arrive, the curb appeal of this 1915-era residence invites you in — then once inside you’ll notice how sunlight fills the living spaces thanks to the generous southern exposure. Amenities include the newly refinished hardwood floors, large south facing windows, the recently refreshed kitchen ready for weekday meals or weekend brunches, and the updated bathroom brings a clean, contemporary feel to your daily routine. Location is everything: you’re tucked into a neighborhood that offers the best of both worlds—quiet residential charm with immediate access to big-city amenities. Grab coffee on your way out, jump on the lakes-loop trail, then return home to the comfort of your own updated condo. Beyond your door, the best of city living meets outdoor tranquility. Walk or bike to Lake Harriet, Lyndale Park Rose Garden, and the Peace Garden, where tree-lined paths and blooming gardens offer a serene escape. Catch a concert at the Lake Harriet Bandshell, grab brunch at Lake Harriet Brasserie or Bread & Pickle, or head just a few blocks north to LynLake and Uptown for vibrant restaurants, coffee shops, and boutiques. The two bedrooms gives you flexible living as a private home office or keeping it cozy for overnight guests. The design allows for an easy flow between rooms, complemented by hardwood floors and an open-feeling layout. And because the unit faces south, you’ll bask in natural light all year long. For buyers seeking a “move-in ready” lifestyle near one of Minneapolis’s greatest outdoor assets, this unit checks all the boxes: style, comfort, light-filled living, and proximity to Lake Harriet and the trails that call you to get outside. Take a look and make it yours today!

    Zillow last checked:

    Listing updated:

    Listed by:

    Christopher J Dennis 612-229-9322,

    Compass,

    Lyndsey J Spiczka 612-703-1767

    Bought with:

    Grace A Hayden

    Coldwell Banker Realty - Lakes

    Source: NorthstarMLS as distributed by MLS GRID,MLS#: 7001946MLS Logo

    Facts & features

    Interior

    Bedrooms & bathrooms
    • Bedrooms: 2
    • Bathrooms: 1
    • Full bathrooms: 1
    Bedroom
    • Level: Main
    • Area: 110 Square Feet
    • Dimensions: 11x10
    Bedroom 2
    • Level: Main
    • Area: 99 Square Feet
    • Dimensions: 11x9
    Dining room
    • Level: Main
    • Area: 156 Square Feet
    • Dimensions: 13x12
    Kitchen
    • Level: Main
    • Area: 120 Square Feet
    • Dimensions: 15x8
    Living room
    • Level: Main
    • Area: 273 Square Feet
    • Dimensions: 13x21
    Sun room
    • Level: Main
    • Area: 100 Square Feet
    • Dimensions: 10x10
    Heating
    • Boiler, Hot Water
    Cooling
    • Window Unit(s)
    Appliances
    • Included: Dishwasher, Exhaust Fan, Microwave, Range, Refrigerator
    • Laundry: Common Area
    Features
    • Basement: Finished,Shared Access,Storage/Locker,Storage Space
    Interior area
    • Total structure area: 850
    • Total interior livable area: 850 sqft
    • Finished area above ground: 850
    • Finished area below ground: 0

    Property

    Parking
    • Parking features: On Street
    • Has uncovered spaces: Yes
    Accessibility
    • Accessibility features: None
    Features
    • Levels: Two
    • Stories: 2
    • Fencing: Chain Link
    Lot
    • Size: 5,662 Square Feet
    • Dimensions: 42 x 134
    • Features: Near Public Transit, Tree Coverage - Light
    Details
    • Foundation area: 850
    • Parcel number: 0902824140129
    • Zoning description: Residential-Single Family

    Construction

    Type & style
    • Home type: Condo
    • Property subtype: (CC) Low Rise (3- Levels)
    • Attached to another structure: Yes
    Materials
    • Frame
    • Roof: Flat
    Condition
    • New construction: No
    • Year built: 1915

    Utilities & green energy

    • Gas: Natural Gas
    • Sewer: City Sewer/Connected
    • Water: City Water/Connected

    Community & HOA

    Community
    • Subdivision: Remington Arms Condominium
    HOA
    • Has HOA: Yes
    • Amenities included: Laundry
    • Services included: Maintenance Structure, Hazard Insurance, Heating, Maintenance Grounds, Sanitation, Sewer, Shared Amenities, Water
    • HOA fee: $569 monthly
    • HOA name: Self Managed
    • HOA phone: 651-324-0007
    Location
    • Region: Minneapolis

    Financial & listing details

    • Price per square foot: $247/sqft
    • Tax assessed value: $192,000
    • Annual tax amount: $2,856
    • Date on market: 3/3/2026
    • Cumulative days on market: 57 days
    • Road surface type: Paved

    Price history

    DateEventPrice
    4/29/2026Sold$209,900$247/sqft
    Source: NorthstarMLS as distributed by MLS GRID #7001946 Report a problem
    3/22/2026Pending sale$209,900$247/sqft
    Source: NorthstarMLS as distributed by MLS GRID #7001946 Report a problem
    3/6/2026Listed for sale$209,900+5%$247/sqft
    Source: NorthstarMLS as distributed by MLS GRID #7001946 Report a problem
    12/18/2025Listing removed$199,900$235/sqft
    Source: NorthstarMLS as distributed by MLS GRID #6814605 Report a problem
    12/3/2025Price change$199,900-4.8%$235/sqft
    Source: NorthstarMLS as distributed by MLS GRID #6814605 Report a problem
    11/7/2025Listed for sale$209,900$247/sqft
    Source: NorthstarMLS as distributed by MLS GRID #6814605 Report a problem

    Public tax history

    YearProperty taxesTax assessment
    2025$2,856 +11.1%$192,000
    2024$2,571 -0.8%$192,000 -2.5%
    2023$2,592 +4.2%$197,000
    2022$2,486 +3.4%$197,000
    2021$2,404 +0%$197,000
    2020$2,404 0%$197,000 +7.1%
    2019$2,404 +0%$184,000 +6.1%
    2018$2,404 +6.5%$173,500 +14.1%
    2017$2,258 +11.5%$152,000 +3.4%
    2016$2,025 +0.8%$147,000
    2015$2,008 -4.8%$147,000 +19.5%
    2014$2,110 +21.8%$123,000 +2.9%
    2013$1,732 -7.5%$119,500 -7.4%
    2012$1,872 -1.7%$129,000
    2011$1,903 +12.1%$129,000 -3.4%
    2010$1,698 -8.5%$133,500 -6%
    2009$1,855 $142,000
    Find assessor info on the county website

    Neighborhood: East Harriet

    Nearby schools

    GreatSchools rating
    Get a cash offer in 3 minutes
    Find out how much your home could sell for in as little as 3 minutes with a no-obligation cash offer.
    Estimated market value
    $209,300
    Get a cash offer in 3 minutes
    Find out how much your home could sell for in as little as 3 minutes with a no-obligation cash offer.
    Estimated market value
    $209,300