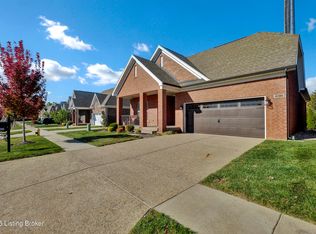
**Welcome to Your Dream Garden Home!** Discover the perfect blend of comfort and convenience in this nearly new, low-maintenance brick garden home, ideally located near a vibrant array of shops and restaurants. This stunning residence boasts a spacious first-floor primary suite, complete with a large walk-in closet and a luxurious shower, ensuring a private retreat at the end of your day. As you enter, you'll be greeted by an abundance of natural light in the open living space that flows effortlessly into the dining area. The heart of the home is the expansive kitchen, featuring a stylish island adorned with quartz countertops, perfect for entertaining or casual dining. The deck is conveniently accessible from both the kitchen and the primary bedroom, creating an ideal spot for morning coffee or evening gatherings. The large fenced in yard offers for additional entertainment and waiting for its next owner to enjoy the warm Summer evenings. The inviting living room is enhanced by built-in shelving, a cozy gas fireplace, and elegant tray ceilings, offering a warm and welcoming atmosphere. This level also includes two additional well-sized bedrooms and a full bathroom for guests, along with a functional first-floor laundry room for added convenience. The walkout basement presents a fantastic opportunity for customization, ready for your finishing touches to create additional living space tailored to your needs. Don't miss your chance to own this exceptional garden home that combines modern living with an unbeatable location. Schedule your showing today and prepare to fall in love!
Sold for $550,000
Zillow last checked:
Listing updated:
Bought with:
Harvey D Hunt, 251087
Coldwell Banker Larry Rogers
Source: Metro Search Inc. LLC DBA Apex MLS,MLS#: 1687084
Price history
| Date | Event | Price |
|---|---|---|
| 7/15/2025 | Sold | $550,000-6%$303/sqft |
Source:  Metro Search Inc. LLC DBA Apex MLS #1687084 Report a problem Metro Search Inc. LLC DBA Apex MLS #1687084 Report a problem | ||
| 6/19/2025 | Contingent | $585,000$322/sqft |
Source: Metro Search Inc. LLC DBA Apex MLS #1687084 Report a problem | ||
| 5/16/2025 | Listed for sale | $585,000+39.3%$322/sqft |
Source: Metro Search Inc. LLC DBA Apex MLS #1687084 Report a problem | ||
| 7/26/2021 | Sold | $420,000-3.4%$232/sqft |
Source: Metro Search Inc. LLC DBA Apex MLS #1587726 Report a problem | ||
| 6/25/2021 | Pending sale | $435,000$240/sqft |
Source: Metro Search Inc. LLC DBA Apex MLS #1587726 Report a problem | ||
| 6/18/2021 | Price change | $435,000-1.1%$240/sqft |
Source: Metro Search Inc. LLC DBA Apex MLS #1587726 Report a problem | ||
| 6/9/2021 | Listed for sale | $440,000+5.3%$243/sqft |
Source: Metro Search Inc. LLC DBA Apex MLS #1587726 Report a problem | ||
| 9/18/2020 | Sold | $418,000-2.8%$230/sqft |
Source: Agent Provided Report a problem | ||
| 6/5/2020 | Price change | $429,900-1.1%$237/sqft |
Source: Elite Homes Report a problem | ||
| 3/9/2020 | Price change | $434,900-0.5%$240/sqft |
Source: Elite Built Homes LLC. Report a problem | ||
| 2/22/2020 | Price change | $436,900-0.5%$241/sqft |
Source: Elite Built Homes LLC. Report a problem | ||
| 2/10/2020 | Price change | $438,900-0.4%$242/sqft |
Source: Elite REALTORS #1531163 Report a problem | ||
| 10/4/2019 | Price change | $440,850-1.4%$243/sqft |
Source: Elite REALTORS #1531163 Report a problem | ||
| 9/3/2019 | Price change | $447,220+0.2%$247/sqft |
Source: Elite REALTORS #1531163 Report a problem | ||
| 8/26/2019 | Price change | $446,520+0%$246/sqft |
Source: Elite REALTORS #1531163 Report a problem | ||
| 5/6/2019 | Listed for sale | $446,460$246/sqft |
Source: Elite REALTORS #1531163 Report a problem | ||

Sell for more on Zillow
Get a Zillow Showcase℠ listing at no additional cost and you could sell for .
$554,700
2% more
+$11,094
With Zillow Showcase(estimated)
$565,794
