Buy this home with an interest rate in the 5’s—paid by the seller! This move-in ready property is not only your dream home but also a proven income-producing Airbnb, giving you the option to enjoy it as your residence or continue operating it as a successful rental. Offering 2,213 sq. ft. of living space, this home has been fully updated for style and peace of mind. The kitchen shines with granite countertops, stainless steel appliances, and custom cabinetry. Bathrooms have been tastefully remodeled, and the flooring features large modern tile downstairs with durable laminate upstairs. The primary suite includes direct pool access and a spa-style bathroom, while additional bedrooms are spacious and flexible for family, guests, plus a home office. Major systems are already taken care of: newer roof, updated electric panel, newer water heater, and AC under warranty. Step outside to your private screened-in pool and entertainment space, perfect for hosting gatherings year-round. Located in a quiet neighborhood near key Tampa attractions, this home delivers the perfect blend of comfort, convenience, and investment potential.
Sold for $479,000
$479,000
4104 CANOGA PARK DRIVE, BRANDON, FL 33511
4beds
2,213sqft
Single Family Residence
Built in 1983
0.25 Acres Lot
$470,400 Zestimate®
$216/sqft
$2,876 Estimated rent
Home value
$470,400
Estimated sales range
Not available
$2,876/mo
Zestimate® history
Owner options
List your home for rent
$2,876/mo
Rent Zestimate®
Find your next renter with Zillow Rental Manager. Plus, with online applications, you can quickly screen prospective tenants – for free.
$2,876/mo
Rent Zestimate®
Refinance and save
$3,328/mo
Est. payment
Refinancing to a lower rate could help reduce your monthly payments and save thousands over the life of the loan.
$3,328/mo
Est. payment
Explore your selling options
Work with a Zillow partner agent
Leverage their expertise and Zillow's premium Showcase listings to get your home seen by more buyers.
Get startedList with your own agent
Get your home in front of millions of buyers by listing it on Zillow.
Learn how to do itSell it yourself
Take full control of how buyers see your home on Zillow by listing For Sale by Owner (FSBO).
List your homeWhat's special
Granite countertopsPrivate screened-in poolSpa-style bathroomDirect pool accessLarge modern tileCustom cabinetryStainless steel appliances
Zillow last checked:
Listing updated:
Listed by:
Maria Orozco 786-333-1803,
RE/MAX ALLIANCE GROUP 813-259-0000
Bought with:
Oscar Ruiz Patron, 3633927
RUIZ REALTY SERVICES INC.
Source: Stellar MLS,MLS#: TB8421452 Originating MLS: Suncoast Tampa
Originating MLS: Suncoast Tampa
Facts & features
Interior
Bedrooms & bathrooms
- Bedrooms: 4
- Bathrooms: 3
- Full bathrooms: 2
- 1/2 bathrooms: 1
Rooms
- Room types: Loft
Primary bedroom
- Features: Walk-In Closet(s)
- Level: First
- Area: 204 Square Feet
- Dimensions: 17x12
Kitchen
- Level: First
- Area: 169 Square Feet
- Dimensions: 13x13
Living room
- Level: First
- Area: 420 Square Feet
- Dimensions: 21x20
Heating
- Central
Cooling
- Central Air
Appliances
- Included: Cooktop, Dishwasher, Electric Water Heater, Microwave, Range Hood, Refrigerator
- Laundry: In Garage
Features
- Eating Space In Kitchen, Kitchen/Family Room Combo, Living Room/Dining Room Combo, Primary Bedroom Main Floor
- Flooring: Laminate, Porcelain Tile
- Doors: Sliding Doors
- Windows: Blinds
- Has fireplace: No
Interior area
- Total structure area: 2,891
- Total interior livable area: 2,213 sqft
Property
Parking
- Total spaces: 2
- Parking features: Garage - Attached
- Attached garage spaces: 2
- Details: Garage Dimensions: 24x24
Features
- Levels: Two
- Stories: 2
- Patio & porch: Screened
- Exterior features: Private Mailbox
- Has private pool: Yes
- Pool features: In Ground, Screen Enclosure
- Fencing: Fenced,Vinyl
Lot
- Size: 0.25 Acres
- Features: In County
Details
- Parcel number: U1430202QE00000100012.0
- Zoning: PD
- Special conditions: None
Construction
Type & style
- Home type: SingleFamily
- Property subtype: Single Family Residence
Materials
- Concrete, Stucco
- Foundation: Slab
- Roof: Shingle
Condition
- Completed
- New construction: No
- Year built: 1983
Utilities & green energy
- Sewer: Public Sewer
- Water: Public
- Utilities for property: Public
Community & HOA
Community
- Security: Security System, Smoke Detector(s)
- Pet fee: $0 monthly
- Subdivision: BLOOMINGDALE SEC I UNIT 01
HOA
- Has HOA: Yes
Location
- Region: Brandon
Financial & listing details
- Price per square foot: $216/sqft
- Tax assessed value: $339,854
- Annual tax amount: $3,704
- Date on market: 8/27/2025
- Cumulative days on market: 29 days
- Listing terms: Cash,Conventional,FHA,Other,VA Loan
- Ownership: Fee Simple
- Total actual rent: 0
- Road surface type: Asphalt
Price history
| Date | Event | Price |
|---|---|---|
| 11/12/2025 | Sold | $479,000-0.2%$216/sqft |
Source:  Stellar MLS #TB8421452 Report a problem Stellar MLS #TB8421452 Report a problem | ||
| 10/17/2025 | Pending sale | $479,900$217/sqft |
Source: Stellar MLS #TB8421452 Report a problem | ||
| 10/13/2025 | Listed for sale | $479,900$217/sqft |
Source: Stellar MLS #TB8421452 Report a problem | ||
| 10/4/2025 | Pending sale | $479,900$217/sqft |
Source: Stellar MLS #TB8421452 Report a problem | ||
| 9/18/2025 | Listed for sale | $479,900$217/sqft |
Source: Stellar MLS #TB8421452 Report a problem | ||
| 9/7/2025 | Pending sale | $479,900$217/sqft |
Source: Stellar MLS #TB8421452 Report a problem | ||
| 8/27/2025 | Listed for sale | $479,900+92%$217/sqft |
Source: Stellar MLS #TB8421452 Report a problem | ||
| 1/3/2019 | Sold | $250,000-1.9%$113/sqft |
Source: Public Record Report a problem | ||
| 11/9/2018 | Pending sale | $254,900$115/sqft |
Source: Keller Williams Realty Brandon #T3124719 Report a problem | ||
| 10/13/2018 | Price change | $254,900-5.6%$115/sqft |
Source: Keller Williams Realty Brandon #T3124719 Report a problem | ||
| 9/13/2018 | Price change | $269,900-6.9%$122/sqft |
Source: Keller Williams Realty Brandon #T3124719 Report a problem | ||
| 9/2/2018 | Listed for sale | $289,900+52.6%$131/sqft |
Source: KELLER WILLIAMS REALTY #T3124719 Report a problem | ||
| 7/8/2015 | Sold | $190,000+58.2%$86/sqft |
Source: Public Record Report a problem | ||
| 11/10/2014 | Sold | $120,100-37.1%$54/sqft |
Source: Public Record Report a problem | ||
| 10/13/2006 | Sold | $191,000$86/sqft |
Source: Public Record Report a problem | ||
Public tax history
| Year | Property taxes | Tax assessment |
|---|---|---|
| 2025 | $4,045 +9.2% | $217,147 +2.9% |
| 2024 | $3,704 +3.9% | $211,027 +3% |
| 2023 | $3,566 +5.5% | $204,881 +3% |
| 2022 | $3,381 +1.5% | $198,914 +3% |
| 2021 | $3,331 +2.7% | $193,120 +1.4% |
| 2020 | $3,242 +3.3% | $190,454 +2.3% |
| 2019 | $3,139 | $186,172 +8.7% |
| 2018 | $3,139 +9.5% | $171,284 -1% |
| 2017 | $2,867 +1.5% | $173,062 +5.3% |
| 2016 | $2,825 +1.4% | $164,310 +4.9% |
| 2015 | $2,788 -15.2% | $156,600 +6.8% |
| 2014 | $3,289 | $146,691 +8% |
| 2013 | $3,289 +12.7% | $135,822 +10% |
| 2012 | $2,919 -8.3% | $123,475 -9.4% |
| 2011 | $3,183 -3% | $136,251 -4.2% |
| 2010 | $3,283 -2.2% | $142,252 -2.3% |
| 2009 | $3,358 -17.7% | $145,594 -19.6% |
| 2008 | $4,080 -10.4% | $181,167 -12.8% |
| 2007 | $4,552 -4.6% | $207,785 +3% |
| 2006 | $4,771 +104.4% | $201,685 +78.6% |
| 2005 | $2,334 | $112,952 +3% |
| 2004 | -- | $109,662 +1.9% |
| 2003 | -- | $107,617 +2.4% |
| 2002 | -- | $105,095 +1.6% |
| 2001 | -- | $103,440 +2.2% |
| 2000 | $2,117 | $101,216 |
Find assessor info on the county website
Neighborhood: 33511
Nearby homes
- $413,2004 bd2 ba1.8k sqft4106 Canoga Park Dr, Brandon, FL 33511Off Market

- $372,6003 bd2 ba1.8k sqft4102 Canoga Park Dr, Brandon, FL 33511Off Market
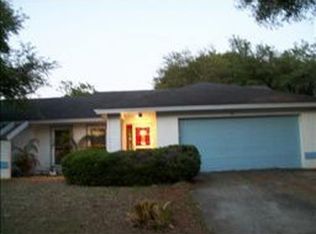
- $300,0003 bd2 ba1.7k sqft4103 Tyndale Dr, Brandon, FL 33511Sold
- $429,9004 bd3 ba2k sqft4101 Tyndale Dr, Brandon, FL 33511Off Market
- $342,6003 bd2 ba1.5k sqft4108 Canoga Park Dr, Brandon, FL 33511Off Market
- $299,6003 bd2 ba1.3k sqft4107 Canoga Park Dr, Brandon, FL 33511Off Market
- $331,5003 bd2 ba1.6k sqft605 Royan Way, Brandon, FL 33511Off Market
- $435,0005 bd3 ba2.5k sqft603 Royan Way, Brandon, FL 33511Sold
Nearby schools
GreatSchools rating
- 7/10Cimino Elementary SchoolGrades: PK-5Distance: 2 mi
- 6/10Burns Middle SchoolGrades: 6-8Distance: 2 mi
- 8/10Bloomingdale High SchoolGrades: 9-12Distance: 1.7 mi
Schools provided by the listing agent
- Elementary: Cimino-HB
- Middle: Burns-HB
- High: Bloomingdale-HB
Source: Stellar MLS. This data may not be complete. We recommend contacting the local school district to confirm school assignments for this home.
Get a cash offer in 3 minutes
Find out how much your home could sell for in as little as 3 minutes with a no-obligation cash offer.
Estimated market value
$470,400
Get a cash offer in 3 minutes
Find out how much your home could sell for in as little as 3 minutes with a no-obligation cash offer.
Estimated market value
$470,400
- Florida
- Hillsborough County
- Brandon
- 33511
- 4104 CANOGA PARK DRIVE
Nearby cities
Nearby neighborhoods
Nearby zip codes
Other Brandon Topics
