Beautiful cottage with many updates since purchased in 2017. Home is located in nice suburban neighborhood. Plenty of windows (ALL NEW) that allows a lot of natural light into home. Some beautiful wood floors, gorgeous kitchen and bath. Wonderful corner lot with entrance to porch and front door from both the Catherine Ave and Raymond sides. Off-street parking on both Catherine and Raymond sides of lot. Flood zone X. Nice size living room and separate dining room. Also, breakfast area off kitchen. Inside Laundry room with deep laundry tub. Attic access and plenty of room for attic storage. 2018--Replaced Laundry room floor, replaced utility room sink, Gutted bathroom and re-did including new toilet, vanity, tub and tile floors & linen closet. 2019--replaced all light fixtures, Gutted kitchen, redid floors w/Pergo water resistant wood floors, replaced tile counters in kitchen with Quartz counters, Installed marble back splash, Installed new Heating & Air Conditioning. 2021-- New fence, new Tuff shed, new roof. new gutters, new gables. 2023--new Window World windows, new driveway, new sidewalk to Raymond side, Replaced front door, Re-painted much of inside. There were many other things that were done but really too many to list.
Washer, Dryer and refrigerator are negotiable.
Closed
Price Unknown
4104 Catherine Ave, Metairie, LA 70001
3beds
1,400sqft
Single Family Residence
Built in 1946
5,600 Square Feet Lot
$255,100 Zestimate®
$--/sqft
$1,799 Estimated rent
Home value
$255,100
$240,000 - $273,000
$1,799/mo
Zestimate® history
Owner options
List your home for rent
$1,799/mo
Rent Zestimate®
Find your next renter with Zillow Rental Manager. Plus, with online applications, you can quickly screen prospective tenants – for free.
$1,799/mo
Rent Zestimate®
Refinance and save
Refinancing to a lower rate could help reduce your monthly payments and save thousands over the life of the loan.
Explore your selling options
Work with a Zillow partner agent
Leverage their expertise and Zillow's premium Showcase listings to get your home seen by more buyers.
Get startedList with your own agent
Get your home in front of millions of buyers by listing it on Zillow.
Learn how to do itSell it yourself
Take full control of how buyers see your home on Zillow by listing For Sale by Owner (FSBO).
List your homeWhat's special
Attic storageUtility room sinkAttic accessPlenty of roomNew drivewayMarble back splashLight fixtures
Zillow last checked:
Listing updated:
Listed by:
Darlene Richmond 504-957-5795,
United Real Estate Partners LLC
Bought with:
Avrom Denn
Compass Metro (LATT01)
Source: GSREIN,MLS#: 2445455
Facts & features
Interior
Bedrooms & bathrooms
- Bedrooms: 3
- Bathrooms: 1
- Full bathrooms: 1
Primary bedroom
- Description: Flooring: Wood
- Level: Lower
- Dimensions: 13.0000 x 11.0000
Bedroom
- Description: Flooring: Wood
- Level: Lower
- Dimensions: 12.0000 x 7.0000
Bedroom
- Description: Flooring: Wood
- Level: Lower
- Dimensions: 11.0000 x 10.0000
Breakfast room nook
- Description: Flooring: Wood
- Level: Lower
- Dimensions: 11.0000 x 8.0000
Dining room
- Description: Flooring: Wood
- Level: Lower
- Dimensions: 14.0000 x 10.0000
Kitchen
- Description: Flooring: Wood
- Level: Lower
- Dimensions: 11.0000 x 12.0000
Laundry
- Description: Flooring: Tile
- Level: Lower
- Dimensions: 8.0000 x 8.0000
Living room
- Description: Flooring: Wood
- Level: Lower
- Dimensions: 17.0000 x 11.0000
Heating
- Central
Cooling
- Central Air
Appliances
- Included: Dishwasher, Oven, Range
- Laundry: Washer Hookup, Dryer Hookup
Features
- Ceiling Fan(s), Pantry, Stone Counters, Stainless Steel Appliances
- Has fireplace: No
- Fireplace features: None
Interior area
- Total structure area: 1,700
- Total interior livable area: 1,400 sqft
Property
Parking
- Parking features: Driveway, Off Street
Features
- Levels: One
- Stories: 1
- Exterior features: Fence
- Pool features: None
Lot
- Size: 5,600 Square Feet
- Dimensions: 56 x 100
- Features: Corner Lot, City Lot
Details
- Additional structures: Shed(s)
- Parcel number: Square 4
- Special conditions: None
Construction
Type & style
- Home type: SingleFamily
- Architectural style: Cottage
- Property subtype: Single Family Residence
Materials
- Vinyl Siding
- Foundation: Raised
- Roof: Asphalt,Shingle
Condition
- Excellent
- Year built: 1946
Utilities & green energy
- Sewer: Public Sewer
- Water: Public
Community & HOA
Community
- Security: Smoke Detector(s)
- Subdivision: Bellevue Park
HOA
- Has HOA: No
Location
- Region: Metairie
Financial & listing details
- Tax assessed value: $144,800
- Annual tax amount: $880
- Date on market: 4/27/2024
Price history
| Date | Event | Price |
|---|---|---|
| 6/13/2024 | Sold | -- |
Source:  GSREIN #2445455 Report a problem GSREIN #2445455 Report a problem | ||
| 5/11/2024 | Pending sale | $245,000$175/sqft |
Source: GSREIN #2445455 Report a problem | ||
| 4/27/2024 | Listed for sale | $245,000+70.1%$175/sqft |
Source: GSREIN #2445455 Report a problem | ||
| 11/30/2017 | Sold | -- |
Source: GSREIN #2120802 Report a problem | ||
| 8/31/2017 | Pending sale | $144,000$103/sqft |
Source: Coldwell Banker TEC Realtors #2120802 Report a problem | ||
| 8/23/2017 | Listed for sale | $144,000$103/sqft |
Source: Coldwell Banker TEC, REALTORS #2120802 Report a problem | ||
Public tax history
| Year | Property taxes | Tax assessment |
|---|---|---|
| 2024 | $880 +40.8% | $14,480 +18.2% |
| 2023 | $625 -60.2% | $12,250 |
| 2022 | $1,569 +7.7% | $12,250 |
| 2021 | $1,458 +0.7% | $12,250 |
| 2020 | $1,447 -2.7% | $12,250 |
| 2019 | $1,488 +7.1% | $12,250 |
| 2018 | $1,389 | $12,250 +54.9% |
| 2017 | $1,389 +2888% | $7,910 |
| 2016 | $46 +0.8% | $7,910 |
| 2015 | $46 | $7,910 |
| 2014 | $46 | $7,910 |
| 2013 | -- | $7,910 |
| 2012 | -- | $7,910 -0.4% |
| 2011 | -- | $7,940 |
| 2010 | -- | $7,940 |
| 2009 | -- | $7,940 |
| 2008 | -- | $7,940 |
| 2007 | -- | $7,940 |
| 2006 | -- | -- |
| 2005 | -- | -- |
| 2004 | -- | -- |
| 2003 | -- | -- |
| 2002 | -- | -- |
| 2001 | -- | -- |
| 2000 | -- | -- |
Find assessor info on the county website
Neighborhood: 70001
Nearby homes
- $269,000-- bd-- ba-- sqft4100 Catherine Ave, Metairie, LA 70001Off Market
- $186,6002 bd1 ba956 sqft1035 Raymond Dr, Metairie, LA 70001Off Market
- $335,200-- bd-- ba-- sqft4114 Catherine Ave, Metairie, LA 70001Off Market
- $--3 bd1 ba1.3k sqft4008 Catherine Ave, Metairie, LA 70001Sold
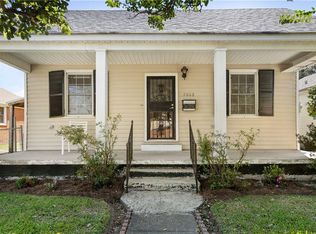
- $293,400-- bd-- ba-- sqft1033 Raymond Dr, Metairie, LA 70001Off Market
- $313,300-- bd-- ba-- sqft4116 Catherine Ave, Metairie, LA 70001Off Market
- $347,100-- bd-- ba-- sqft1034 Raymond Dr, Metairie, LA 70001Off Market
- $293,300-- bd-- ba-- sqft4105 Catherine Ave, Metairie, LA 70001Off Market
Nearby schools
GreatSchools rating
- 6/10Jefferson Elementary SchoolGrades: PK-8Distance: 0.9 mi
- 4/10East Jefferson High SchoolGrades: 9-12Distance: 0.5 mi
Schools provided by the listing agent
- Elementary: ask sch brd
- Middle: ask sch brd
- High: ask sch brd
Source: GSREIN. This data may not be complete. We recommend contacting the local school district to confirm school assignments for this home.
Get a cash offer in 3 minutes
Find out how much your home could sell for in as little as 3 minutes with a no-obligation cash offer.
Estimated market value
$255,100
Get a cash offer in 3 minutes
Find out how much your home could sell for in as little as 3 minutes with a no-obligation cash offer.
Estimated market value
$255,100
- Louisiana
- Jefferson Parish
- Metairie
- 70001
- 4104 Catherine Ave
Nearby cities
Nearby neighborhoods
Nearby zip codes
Other Metairie Topics
