Welcome home to this beautifully updated 3 bedrooms, 2 full bath condominium in sought after Silver Ridge offering the perfect blend for comfort, style, and convenience! Step inside to find gleaming hardwood floors and a spacious open concept layout ideal for everyday living and entertaining. The recently updated kitchen is a true centerpiece featuring stainless steel appliances, granite countertops, a stylish tile backsplash, recessed lighting and a large center island with ample storage and prep space. The adjoining living and dining areas are filled with natural light and provide direct access to a private balcony-great for enjoying a morning coffee! All three bedrooms are generously sized including a spacious primary suite complete with a walk-in closet and private en-suite bath with walk-in shower. A second full bathroom provides convenience for family and guests alike. Additional highlights include a separate storage unit in the basement, abundant closet space throughout, and a quiet, well-maintained community. Ideally located near Honeygo Regional Park, shopping, dining, and major commuter routes,
Pending
$255,000
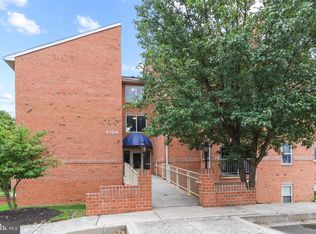
4104 Chardel Rd APT 2A, Nottingham, MD 21236
3beds
1,330sqft
Condominium
Built in 1990
-- sqft lot
$252,800 Zestimate®
$192/sqft
$315/mo HOA
What's special
Walk-in closetRecently updated kitchenRecessed lightingGleaming hardwood floorsAbundant closet space throughoutStainless steel appliancesGranite countertops
- 58 days |
- 42 |
- 0 |
Likely to sell faster than
Zillow last checked:
Listing updated:
Listed by:
Christina Elliott 443-827-8195,
The KW Collective 4435741600,
Co-Listing Agent: Jordan Nicole Walker 410-627-8300,
The KW Collective
Source: Bright MLS,MLS#: MDBC2167304
Facts & features
Interior
Bedrooms & bathrooms
- Bedrooms: 3
- Bathrooms: 2
- Full bathrooms: 2
- Main level bathrooms: 2
- Main level bedrooms: 3
Basement
- Area: 0
Heating
- Heat Pump, Electric
Cooling
- Ceiling Fan(s), Central Air, Electric
Appliances
- Included: Microwave, Dishwasher, Disposal, Dryer, Oven/Range - Electric, Stainless Steel Appliance(s), Washer, Electric Water Heater
- Laundry: Dryer In Unit, Washer In Unit, In Unit
Features
- Breakfast Area, Ceiling Fan(s), Combination Dining/Living, Open Floorplan, Kitchen - Gourmet, Kitchen Island, Primary Bath(s), Recessed Lighting, Upgraded Countertops, Walk-In Closet(s), 9'+ Ceilings
- Flooring: Carpet, Vinyl
- Doors: Sliding Glass
- Has basement: No
- Has fireplace: No
Interior area
- Total structure area: 1,330
- Total interior livable area: 1,330 sqft
- Finished area above ground: 1,330
- Finished area below ground: 0
Property
Parking
- Parking features: Unassigned, Parking Lot
Accessibility
- Accessibility features: None
Features
- Levels: One
- Stories: 1
- Exterior features: Lighting, Sidewalks, Balcony
- Pool features: None
Details
- Additional structures: Above Grade, Below Grade
- Parcel number: 04112200006562
- Zoning: R
- Special conditions: Standard
Construction
Type & style
- Home type: Condo
- Property subtype: Condominium
- Attached to another structure: Yes
Materials
- Brick
- Foundation: Permanent
Condition
- New construction: No
- Year built: 1990
Utilities & green energy
- Sewer: Public Sewer
- Water: Public
Community & HOA
Community
- Security: Main Entrance Lock, Smoke Detector(s), Fire Sprinkler System
- Condo and coop fee: $315 monthly
- Subdivision: Silver Ridge
HOA
- Has HOA: No
- Amenities included: Common Grounds, Storage
- Services included: Common Area Maintenance, Maintenance Structure, Maintenance Grounds, Management, Snow Removal, Trash
Location
- Region: Nottingham
Financial & listing details
- Price per square foot: $192/sqft
- Tax assessed value: $215,000
- Annual tax amount: $2,351
- Date on market: 6/24/2026
- Listing agreement: Exclusive Agency
- Ownership: Condominium
Estimated market value
Zestimate®
$252,800
Estimated sales range
$240,000 - $265,000
Rent Zestimate®
$2,074/mo
Price history
| Date | Event | Price |
|---|---|---|
| 7/25/2026 | Pending sale | $255,000$192/sqft |
Source: | ||
| 7/24/2026 | Listing removed | $255,000$192/sqft |
Source: | ||
| 6/24/2026 | Listed for sale | $255,000+16.5%$192/sqft |
Source: | ||
| 11/9/2022 | Sold | $218,900$165/sqft |
Source: Public Record Report a problem | ||
| 9/17/2021 | Sold | $218,900+36.9%$165/sqft |
Source: | ||
| 1/17/2018 | Sold | $159,900$120/sqft |
Source: Public Record Report a problem | ||
| 10/16/2017 | Price change | $159,900-3%$120/sqft |
Source: Home Selling Assistance #BC10053408 Report a problem | ||
| 10/3/2017 | Price change | $164,900-0.1%$124/sqft |
Source: Home Selling Assistance #BC10053408 Report a problem | ||
| 9/29/2017 | Price change | $165,000-5.7%$124/sqft |
Source: Home Selling Assistance #BC10053408 Report a problem | ||
| 9/20/2017 | Price change | $174,900-2.8%$132/sqft |
Source: Home Selling Assistance #BC10053408 Report a problem | ||
| 9/10/2017 | Listed for sale | $179,900+2.8%$135/sqft |
Source: Home Selling Assistance #BC10053408 Report a problem | ||
| 1/3/2015 | Listing removed | $175,000$132/sqft |
Source: Berkshire Hathaway HomeServices Homesale Realty #BC8396462 Report a problem | ||
| 7/6/2014 | Listed for sale | $175,000-12.5%$132/sqft |
Source: Berkshire Hathaway HomeServices Homesale Realty #BC8396462 Report a problem | ||
| 8/2/2006 | Sold | $200,000$150/sqft |
Source: Public Record Report a problem | ||
Public tax history
| Year | Property taxes | Tax assessment |
|---|---|---|
| 2025 | $3,535 +68.6% | $194,000 +12.1% |
| 2024 | $2,097 +13.8% | $173,000 +13.8% |
| 2023 | $1,842 +0.9% | $152,000 |
| 2022 | $1,826 +0.9% | $152,000 +1.8% |
| 2021 | $1,810 +0.9% | $149,333 +0.9% |
| 2020 | $1,794 | $148,000 |
| 2019 | $1,794 | $148,000 |
| 2018 | $1,794 | $148,000 |
| 2017 | $1,794 -37.8% | $148,000 +1.4% |
| 2016 | $2,885 | $146,000 +1.4% |
| 2015 | $2,885 | $144,000 +1.4% |
| 2014 | $2,885 | $142,000 |
| 2013 | -- | $142,000 |
| 2012 | -- | $142,000 -25.3% |
| 2011 | -- | $190,000 +0.9% |
| 2010 | -- | $188,332 +0.9% |
| 2009 | -- | $186,666 +0.9% |
| 2008 | -- | $185,000 +19.5% |
| 2007 | -- | $154,816 +24.2% |
| 2006 | -- | $124,633 +32% |
| 2005 | -- | $94,450 +1.4% |
| 2004 | -- | $93,116 +1.5% |
| 2003 | -- | $91,783 +1.5% |
| 2002 | -- | $90,450 |
| 2001 | -- | $90,450 |
Find assessor info on the county website
Monthly payment
Est. payment
Payment breakdown
Explore the cost of this home by adjusting the details. Changes won't be saved.Climate risks
Neighborhood: 21236
Nearby schools
GreatSchools rating
- 9/10Perry Hall Elementary SchoolGrades: PK-5Distance: 0.3 mi
- 7/10Perry Hall Middle SchoolGrades: 6-8Distance: 0.3 mi
- 4/10Perry Hall High SchoolGrades: 9-12Distance: 0.7 mi
Schools provided by the listing agent
- District: Baltimore County Public Schools
Source: Bright MLS. This data may not be complete. We recommend contacting the local school district to confirm school assignments for this home.
- $207,5002 bd2 ba1.1k sqft4104 Chardel Rd APT 3E, Nottingham, MD 21236Sold
Save 
- $233,600-- bd2 ba1.2k sqft4104 Chardel Rd APT A, Nottingham, MD 21236Off Market
Save - $202,2002 bd2 ba1k sqft4104 Chardel Rd APT B, Baltimore, MD 21236Off Market
Save 
- $213,1002 bd2 ba1k sqft4104 Chardel Rd APT C, Baltimore, MD 21236Off Market
Save 
- $243,300-- bd2 ba1.2k sqft4104 Chardel Rd APT 1A, Baltimore, MD 21236Off Market
Save - $203,6002 bd2 ba1k sqft4104 Chardel Rd APT 1B, Baltimore, MD 21236Off Market
Save - $205,000-- bd1 ba1k sqft4104 Chardel Rd APT 1C, Baltimore, MD 21236Off Market
Save - $221,700-- bd2 ba1.1k sqft4104 Chardel Rd APT 2B, Baltimore, MD 21236Off Market
Save
A local agent can set up tours, give advice and negotiate with sellers.


