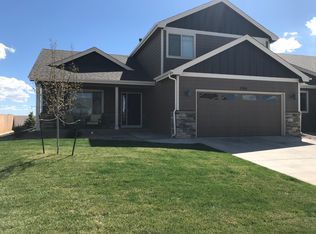
Open Floor Plan!! The Sage Homes Stillwater is a Beautiful Split Bedroom Ranch Style layout. This perfect Single Family Home features 3 bedrooms, 2.5 Baths, and beautiful vaulted ceilings in the living room that flow nicely into the kitchen. The Island kitchen has a wonderful layout. Tharp Custom Cabinets feature beautiful city scaped Alder cabinet doors. The living room includes a cozy gas fireplace. The 2.5 car Garage has great usable space with custom work bench and tons of storage! ** The “Stillwater” features “Jack & Jill” bathroom for the front two bedrooms. The Master Bedroom features a stylish 4 piece Master Bathroom with a huge walk-in shower and a roomy Walk-in closet! The Huge 1597 sf unfinished basement has 8’ ceiling and unlimited potential. ** this is a twin Home, HOWEVER, only attached at the garage, lives like a single family home.
This property is off market, which means it's not currently listed for sale or rent on Zillow. This may be different from what's available on other websites or public sources.