Skip main navigation
Sold
  • Price Unknown

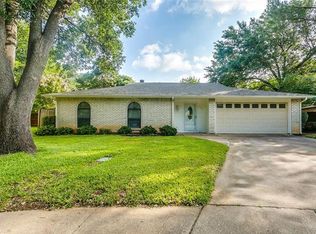
    4104 Crestover Ct, Arlington, TX 76016

    3beds
    1,675sqft
    Single Family Residence
    Built in 1975
    6,926.04 Square Feet Lot
    $284,600 Zestimate®
    $--/sqft
    $2,034 Estimated rent

    Home value

    $284,600

    $270,000 - $299,000

    $2,034/mo

    Zestimate® history
    Loading
    Loading...

    Owner options

    List your home for rent

    $2,034/mo

    Rent Zestimate®

    Find your next renter with Zillow Rental Manager. Plus, with online applications, you can quickly screen prospective tenants – for free.

    Learn more

    $2,034/mo

    Rent Zestimate®

    Refinance and save

    Refinancing to a lower rate could help reduce your monthly payments and save thousands over the life of the loan.

    See today's rates

    Explore your selling options

    Work with a Zillow partner agent

    Leverage their expertise and Zillow's premium Showcase listings to get your home seen by more buyers.

    Get started

    List with your own agent

    Get your home in front of millions of buyers by listing it on Zillow.

    Learn how to do it

    Sell it yourself

    Take full control of how buyers see your home on Zillow by listing For Sale by Owner (FSBO).

    List your home

    What's special

    Built-in bookshelfPlenty of cabinetsLarge windowLarge kitchenEat-in areaVaulted ceilingNew hot water heater
    Don't miss this great property just waiting on your personal touches! This property features 3 bedrooms, 2 baths, 2 car garage, and a large fenced backyard. The large kitchen has plenty of cabinets and an eat-in area, plus a large window to the backyard. The home features a built-in bookshelf in the entry, a wood-burning fireplace & vaulted ceiling in the spacious living room. New hot water heater was installed in May 2023. Buyer to verify all measurements & schools. **Multiple offers received-please submit final & best offers by 4:00 pm, Wednesday, June 7, 2023**

    Zillow last checked:

    Listing updated:

    Listed by:

    Melissa Shearer 0423797 817-640-2064,

    Classic Property Management 817-640-2064

    Bought with:

    Hilda Portillo

    CENTURY 21 Judge Fite Co.

    Source: NTREIS,MLS#: 20347227

    Facts & features

    Interior

    Bedrooms & bathrooms
    • Bedrooms: 3
    • Bathrooms: 2
    • Full bathrooms: 2
    Primary bedroom
    • Features: En Suite Bathroom, Walk-In Closet(s)
    • Level: First
    • Dimensions: 12 x 13
    Bedroom
    • Level: First
    • Dimensions: 11 x 12
    Bedroom
    • Level: First
    • Dimensions: 10 x 12
    Primary bathroom
    • Level: First
    • Dimensions: 5 x 8
    Bathroom
    • Level: First
    • Dimensions: 5 x 8
    Kitchen
    • Level: First
    • Dimensions: 18 x 16
    Living room
    • Level: First
    • Dimensions: 19 x 16
    Utility room
    • Level: First
    • Dimensions: 5 x 8
    Heating
    • Central, Electric
    Cooling
    • Central Air, Ceiling Fan(s), Electric
    Appliances
    • Included: Dishwasher, Electric Oven, Electric Range, Electric Water Heater, Disposal
    • Laundry: Washer Hookup, Electric Dryer Hookup, Laundry in Utility Room
    Features
    • Decorative/Designer Lighting Fixtures, Eat-in Kitchen, Pantry, Cable TV, Vaulted Ceiling(s), Walk-In Closet(s)
    • Flooring: Luxury Vinyl, Luxury VinylPlank, Vinyl
    • Has basement: Yes
    • Number of fireplaces: 1
    • Fireplace features: Living Room, Wood Burning
    Interior area
    • Total interior livable area: 1,675 sqft

    Property

    Parking
    • Total spaces: 2
    • Parking features: Driveway, Garage Faces Front, Garage, Garage Door Opener
    • Attached garage spaces: 2
    • Has uncovered spaces: Yes
    Features
    • Levels: One
    • Stories: 1
    • Exterior features: Storage
    • Pool features: None
    • Fencing: Back Yard,Wood
    Lot
    • Size: 6,926 sqft
    • Features: Cul-De-Sac, Many Trees, Subdivision
    Details
    • Parcel number: 02573067

    Construction

    Type & style
    • Home type: SingleFamily
    • Architectural style: Detached
    • Property subtype: Single Family Residence
    Materials
    • Brick, Wood Siding
    • Foundation: Slab
    • Roof: Composition
    Condition
    • Year built: 1975

    Utilities & green energy

    • Sewer: Public Sewer
    • Water: Public
    • Utilities for property: Overhead Utilities, Sewer Available, Underground Utilities, Water Available, Cable Available

    Community & neighborhood

    Security
    • Security features: Smoke Detector(s)
    Community
    • Community features: Curbs
    Location
    • Region: Arlington
    • Subdivision: Rushmoor Add

    Other

    Other facts
    • Listing terms: Cash,Conventional,Contract,FHA,VA Loan

    Price history

    DateEventPrice
    8/4/2023Sold--
    Source: NTREIS #20347227 Report a problem
    6/8/2023Pending sale$264,900$158/sqft
    Source: NTREIS #20347227 Report a problem
    6/5/2023Listed for sale$264,900+96.2%$158/sqft
    Source: NTREIS #20347227 Report a problem
    5/8/2017Listing removed$1,450$1/sqft
    Source: Classic Property Management Report a problem
    4/28/2017Listed for rent$1,450+5.5%$1/sqft
    Source: Classic Property Management Report a problem
    12/15/2015Listing removed$1,375$1/sqft
    Source: Real Property Management DFW Report a problem
    11/11/2015Listed for rent$1,375+1.9%$1/sqft
    Source: Specialized RPM Report a problem
    11/30/2014Listing removed$1,350$1/sqft
    Source: Specialized Property Management Report a problem
    10/29/2014Listed for rent$1,350$1/sqft
    Source: Specialized Property Management, Inc. Report a problem
    9/23/2014Sold--
    Source: Agent Provided Report a problem
    8/16/2014Listed for sale$135,000+12.5%$81/sqft
    Source: DRO Management II, LLC #13003287 Report a problem
    1/30/2010Listing removed$120,000$72/sqft
    Source: Still Brothers & ASSOC. #11308215 Report a problem
    11/24/2009Listed for sale$120,000$72/sqft
    Source: Still Brothers & ASSOC. #11308215 Report a problem

    Public tax history

    YearProperty taxesTax assessment
    2025$5,731 +0%$262,162
    2024$5,730 -7.6%$262,162 -6.7%
    2023$6,202 +13.3%$281,068 +27.8%
    2022$5,472 +17.9%$220,000 +21.6%
    2021$4,640 +2%$180,954 +3.4%
    2020$4,547 +3.5%$175,000
    2019$4,395 +15.9%$175,000 +19.9%
    2018$3,793 -2.6%$146,000 -1.9%
    2017$3,896 +9.7%$148,870 +11.6%
    2016$3,551 +30.3%$133,436 +29.2%
    2015$2,725 $103,300
    2014$2,725 $103,300 +5.1%
    2013-- $98,300 +0.2%
    2012-- $98,100 -6.1%
    2011-- $104,500 +4.8%
    2010-- $99,700 -7%
    2009-- $107,200
    2008-- $107,200
    2007-- $107,200 +4.1%
    2006-- $103,000
    2005-- $103,000
    2004-- $103,000
    2003-- $103,000 +15.5%
    2002-- $89,200 +12.1%
    2001-- $79,600
    2000-- $79,600

    Find assessor info on the county website

    Neighborhood: West

    Nearby schools

    GreatSchools rating
    Schools provided by the listing agent
    • Elementary: Duff
    • High: Martin
    • District: Arlington ISD

    Source: NTREIS. This data may not be complete. We recommend contacting the local school district to confirm school assignments for this home.

    Get a cash offer in 3 minutes
    Find out how much your home could sell for in as little as 3 minutes with a no-obligation cash offer.
    Estimated market value
    $284,600
    Get a cash offer in 3 minutes
    Find out how much your home could sell for in as little as 3 minutes with a no-obligation cash offer.
    Estimated market value
    $284,600