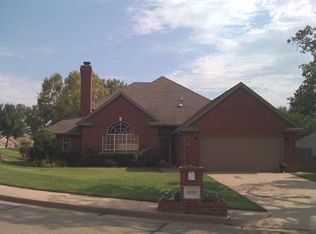
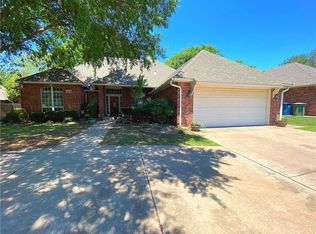
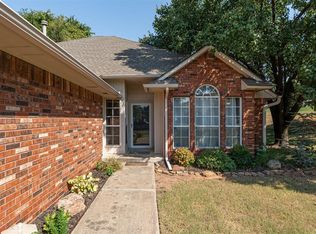
This well-maintained four-bedroom, three-bathroom home offers a spacious and functional floor plan with two large living areas and two dining areas, one of which can easily be converted into an additional living or flex space. The property also features a three-car garage with both garage doors replaced in 2026. Numerous recent updates enhance the home's value and appeal, including a new roof, decking, and gutters installed in June 2026, as well as a new kitchen sink and built-in cooktop installed in July 2026. The kitchen is equipped with double ovens, a built-in microwave, and abundant cabinetry with accent lighting above the cabinets. The split-bedroom layout provides added privacy, with one bedroom and a full bathroom located on the opposite end of the home from the primary suite. Additional hallway cabinetry offers ample storage throughout the home. The spacious primary suite includes dual vanities, a separate tub and shower, a private water closet, and an Australian-style walk-around closet. New wood laminate flooring was installed throughout the home in June 2026, with the exception of the utility room and all three bathrooms that are tile. The home is completely carpet-free. Ceiling fans are installed in all bedrooms and the main living area. The utility room is designed as a dedicated laundry space rather than a pass-through between the garage and the interior of the home. Residents also enjoy access to neighborhood amenities, including a community pool and ponds. The property is conveniently located near restaurants, shopping, hospitals, and offers quick access to Interstate 35. Buyers verify schools.
Sold for $315,500
Zillow last checked:
Listing updated:
Bought with:
Linda Stillwell, 129138
Team Webb Real Estate
Source: MLSOK/OKCMAR as distributed by MLS GRID,MLS#: 1240038
Price history
| Date | Event | Price |
|---|---|---|
| 9/15/2026 | Sold | $315,500-8%$134/sqft |
Source:  MLSOK/OKCMAR as distributed by MLS GRID #1240038 Report a problem MLSOK/OKCMAR as distributed by MLS GRID #1240038 Report a problem | ||
| 8/7/2026 | Pending sale | $343,000$146/sqft |
Source: MLSOK/OKCMAR as distributed by MLS GRID #1240038 Report a problem | ||
| 7/29/2026 | Price change | $343,000-1.4%$146/sqft |
Source: MLSOK/OKCMAR as distributed by MLS GRID #1240038 Report a problem | ||
| 7/18/2026 | Listed for sale | $348,000+61.5%$148/sqft |
Source: MLSOK/OKCMAR as distributed by MLS GRID #1240038 Report a problem | ||
| 7/18/2019 | Listing removed | $1,800$1/sqft |
Source: David Webb Property Management Report a problem | ||
| 7/11/2019 | Listed for rent | $1,800$1/sqft |
Source: David Webb Property Management Report a problem | ||
| 6/6/2018 | Listing removed | $1,800$1/sqft |
Source: David Webb Property Management Report a problem | ||
| 5/11/2018 | Listed for rent | $1,800$1/sqft |
Source: David Webb Property Management Report a problem | ||
| 5/21/2017 | Listing removed | $1,800$1/sqft |
Source: David Webb Property Management Report a problem | ||
| 3/8/2017 | Listed for rent | $1,800$1/sqft |
Source: David Webb Property Management Report a problem | ||
| 3/8/2016 | Listing removed | $1,800$1/sqft |
Source: David Webb Property Management Report a problem | ||
| 2/6/2016 | Listed for rent | $1,800$1/sqft |
Source: David Webb Property Management Report a problem | ||
| 6/6/2005 | Sold | $215,500+34.7%$92/sqft |
Source: MLSOK/OKCMAR as distributed by MLS GRID #209562 Report a problem | ||
| 2/23/2005 | Sold | $160,000+5.6%$68/sqft |
Source: Public Record Report a problem | ||
| 9/24/1997 | Sold | $151,500$64/sqft |
Source: Public Record Report a problem | ||
Get a cash offer in 3 minutes
Find out how much your home could sell for in as little as 3 minutes with a no-obligation cash offer.
Estimated market value
$312,700
