Skip main navigation
Closed
  • Price Unknown

    4104 E Gastonbury Street, Springfield, MO 65809

    3beds
    2,721sqft
    Single Family Residence
    Built in 2002
    0.29 Acres Lot
    $530,600 Zestimate®
    $--/sqft
    $2,245 Estimated rent

    Home value

    $530,600

    $483,000 - $584,000

    $2,245/mo

    Zestimate® history
    Loading
    Loading...

    Owner options

    List your home for rent

    $2,245/mo

    Rent Zestimate®

    Find your next renter with Zillow Rental Manager. Plus, with online applications, you can quickly screen prospective tenants – for free.

    Learn more

    $2,245/mo

    Rent Zestimate®

    Refinance and save

    $320/mo

    Est. payment

    Refinancing to a lower rate could help reduce your monthly payments and save thousands over the life of the loan.

    See today's rates

    $320/mo

    Est. payment

    Explore your selling options

    Work with a Zillow partner agent

    Leverage their expertise and Zillow's premium Showcase listings to get your home seen by more buyers.

    Get started

    List with your own agent

    Get your home in front of millions of buyers by listing it on Zillow.

    Learn how to do it

    Sell it yourself

    Take full control of how buyers see your home on Zillow by listing For Sale by Owner (FSBO).

    List your home

    What's special

    Stone fireplaceSpa-like experienceSerene retreatTimeless charmEnclosed three season roomGranite tile countertopsComfortable guest bedroom
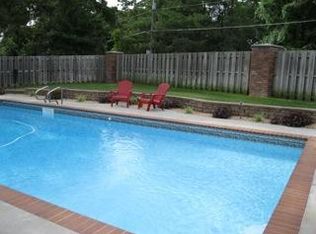
    Step into warmth, elegance, and character in this beautifully crafted home featuring rich wood floors, incredible woodwork, soaring ceilings with exposed beams, and custom finishes throughout.The primary bedroom offers a serene retreat with a convenient sitting area just off the bedroom. The primary bathroom has been updated to provide a spa-like experience with dual vanities, a luxurious soaking tub, a roomy walk-in shower, ample storage, and serene design elements.The formal dining room boasts bold color, crown molding, and a stunning chandelier -- an ideal backdrop for dinner parties and family gatherings.Fall in love with the dream kitchen -- a spacious culinary haven with double wall ovens (including a convection/microwave combo), an induction cooktop, and alder cabinetry paired with granite tile countertops. Whether you're a seasoned chef or just love to gather, this kitchen delivers both function and style. Enjoy casual dining right in the kitchen, perfect for everyday meals and quick bites.Just off the kitchen, discover a welcoming family room, which serves as a versatile second living space perfect for an additional sitting area or casual gatherings. This inviting space is centered around a striking stone fireplace and is filled with natural light and timeless charm, ideal for both relaxing and entertaining.Relax and unwind in the comfortable guest bedroom that offers a cozy and inviting space. Another bedroom is currently being utilized as a home office, providing ample space and natural light for productivity or creative pursuits.The guest bathroom, with its functional design and ample counter space, ensures comfort and convenience for all. Step outside to discover a private oasis, including an enclosed three season room perfect for enjoying the starry nights, and a backyard designed for entertaining or quiet contemplation. Don't miss out on this finished John Deere room with HVAC for all your hobbies.

    Zillow last checked:

    Listing updated:

    Listed by:

    The Martino Group 417-840-9050,

    Murney Associates - Primrose

    Bought with:

    The Albers Team, 2012016801

    Albers Real Estate Group

    Source: SOMOMLS as distributed by MLS GRID,MLS#: 60299716MLS Logo

    Facts & features

    Interior

    Bedrooms & bathrooms
    • Bedrooms: 3
    • Bathrooms: 2
    • Full bathrooms: 2
    Heating
    • Forced Air, Fireplace(s), Natural Gas
    Cooling
    • Central Air, Ceiling Fan(s)
    Appliances
    • Included: Electric Cooktop, Built-In Electric Oven, Gas Water Heater, Microwave, Disposal, Dishwasher
    • Laundry: Main Level, W/D Hookup
    Features
    • Internet - Fiber Optic, Crown Molding, Soaking Tub, Granite Counters, Beamed Ceilings, Vaulted Ceiling(s), High Ceilings, Walk-In Closet(s), Cathedral Ceiling(s), Walk-in Shower, Wired for Sound, High Speed Internet
    • Flooring: Carpet, Tile, Hardwood
    • Windows: Blinds, Double Pane Windows
    • Has basement: No
    • Attic: Pull Down Stairs
    • Has fireplace: Yes
    Interior area
    • Total structure area: 2,721
    • Total interior livable area: 2,721 sqft
    • Finished area above ground: 2,721
    • Finished area below ground: 0

    Property

    Parking
    • Total spaces: 3
    • Parking features: Driveway, Garage Faces Front, Garage Door Opener
    • Attached garage spaces: 3
    • Has uncovered spaces: Yes
    Features
    • Levels: One
    • Stories: 1
    • Patio & porch: Enclosed
    • Fencing: Wood,Full
    Lot
    • Size: 0.29 Acres
    • Features: Cul-De-Sac, Landscaped
    Details
    • Parcel number: 1234400268

    Construction

    Type & style
    • Home type: SingleFamily
    • Architectural style: Traditional,Ranch
    • Property subtype: Single Family Residence
    Materials
    • Stone, Brick
    • Foundation: Poured Concrete, Crawl Space, Vapor Barrier
    • Roof: Composition
    Condition
    • Year built: 2002

    Utilities & green energy

    • Sewer: Public Sewer
    • Water: Public

    Community & neighborhood

    Security
    • Security features: Carbon Monoxide Detector(s), Smoke Detector(s)
    Location
    • Region: Springfield
    • Subdivision: Kings Mill

    HOA & financial

    HOA
    • HOA fee: $321 annually
    • Services included: Common Area Maintenance, Trash

    Other

    Other facts
    • Listing terms: Cash,VA Loan,FHA,Conventional
    • Road surface type: Asphalt

    Price history

    DateEventPrice
    8/22/2025Sold--
    Source: SOMOMLS as distributed by MLS GRID #60299716 Report a problem
    7/22/2025Pending sale$519,900$191/sqft
    Source: SOMOMLS as distributed by MLS GRID #60299716 Report a problem
    7/22/2025Listed for sale$519,900$191/sqft
    Source: SOMOMLS as distributed by MLS GRID #60299716 Report a problem
    7/17/2025Pending sale$519,900$191/sqft
    Source: SOMOMLS as distributed by MLS GRID #60299716 Report a problem
    7/16/2025Listed for sale$519,900+62.5%$191/sqft
    Source: SOMOMLS as distributed by MLS GRID #60299716 Report a problem
    8/1/2012Sold--
    Source: Agent Provided Report a problem
    3/1/2012Listed for sale$319,900$118/sqft
    Source: Remax Report a problem

    Public tax history

    YearProperty taxesTax assessment
    2025$3,842 +1.4%$77,120 +9.2%
    2024$3,788 +0.6%$70,600
    2023$3,766 +5.7%$70,600 +8.2%
    2022$3,562 +0%$65,230
    2021$3,562 +0.3%$65,230 +4.9%
    2020$3,550 +2.9%$62,170 -0.1%
    2018$3,451 +11.5%$62,210 +10.2%
    2017$3,095 $56,470
    2016$3,095 $56,470
    2015$3,095 +0.9%$56,470
    2014$3,067 $56,470 -10.4%
    2012-- $63,040
    2011-- $63,040 -7.9%
    2010-- $68,460 +0.1%
    2006$3,187 $68,420
    2005$3,187 +816.2%$68,420 +0.5%
    2004$348 $68,090 +718.4%
    2003-- $8,320

    Find assessor info on the county website

    Neighborhood: 65809

    Nearby schools

    GreatSchools rating
    Schools provided by the listing agent
    • Elementary: SGF-Sequiota
    • Middle: SGF-Pershing
    • High: SGF-Glendale

    Source: SOMOMLS as distributed by MLS GRID. This data may not be complete. We recommend contacting the local school district to confirm school assignments for this home.

    Sell for more on Zillow
    Get a Zillow Showcase℠ listing at no additional cost and you could sell for .
    $530,600
    2% more
    +$10,612
    With Zillow Showcase(estimated)
    $541,212