Skip main navigation
Sold for $270,000
  • $270,000

    4104 E Walker Way, Sioux Falls, SD 57103

    4beds
    1,885sqft
    Single Family Residence
    Built in 1969
    7,514 Square Feet Lot
    $273,000 Zestimate®
    $143/sqft
    $1,967 Estimated rent

    Home value

    $273,000

    Estimated sales range

    Not available

    $1,967/mo

    Zestimate® history
    Loading
    Loading...

    Owner options

    List your home for rent

    $1,967/mo

    Rent Zestimate®

    Find your next renter with Zillow Rental Manager. Plus, with online applications, you can quickly screen prospective tenants – for free.

    Learn more

    $1,967/mo

    Rent Zestimate®

    Refinance and save

    $1,710/mo

    Est. payment

    Refinancing to a lower rate could help reduce your monthly payments and save thousands over the life of the loan.

    See today's rates

    $1,710/mo

    Est. payment

    Explore your selling options

    Work with a Zillow partner agent

    Leverage their expertise and Zillow's premium Showcase listings to get your home seen by more buyers.

    Get started

    List with your own agent

    Get your home in front of millions of buyers by listing it on Zillow.

    Learn how to do it

    Sell it yourself

    Take full control of how buyers see your home on Zillow by listing For Sale by Owner (FSBO).

    List your home

    What's special

    Large pantryLarge bay windowHuge family roomLed lightsOversized deckFresh paintDrought tolerant native landscaping
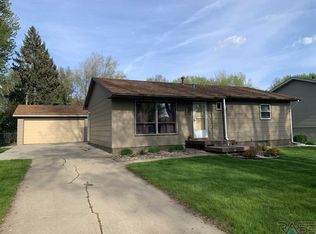
    Great Ranch style property with 4 bedrooms, 2 bathrooms, and 2 garage stalls on the East side of Sioux Falls. The main floor starts off with a spacious living room which includes a large bay window that faces South for plenty of natural light. Next are the kitchen and dining room with French doors to the backyard, a large pantry, and stainless steel refrigerator. Down the hall are 3 main level bedrooms, all with brand new carpet & double closets plus an updated full bathroom. The lower level has just been finished with fresh paint, new carpet, LED lights and white trim. It includes a huge family room, a 4th bedroom with egress window, and a recently renovated 3/4 bathroom. Updates in the last 8 years include, but are not limited to new roof & gutters in 2016, privacy fence & gate update in 2018, new water heater in 2019, new front doors and French doors to the backyard in 2020, basement bathroom upgrade in 2022, and the basement living space & upstairs bathroom upgrade in 2024. Outside you'll find drought tolerant, native landscaping with the Minnehaha County urban pollinator plot, mature rhubarb & peach tree, a raised garden bed with Subpod vermicular compost system, and an oversized deck in the fenced-in backyard.

    Zillow last checked:

    Listing updated:

    Listed by:

    Stefanie A Stockberger 605-359-5581,

    eXp Realty,

    Brad A Stockberger,

    eXp Realty

    Bought with:

    Megan M Farmer-Clark

    Source: Realtor Association of the Sioux Empire,MLS#: 22406883MLS Logo

    Facts & features

    Interior

    Bedrooms & bathrooms
    • Bedrooms: 4
    • Bathrooms: 2
    • Full bathrooms: 1
    • 3/4 bathrooms: 1
    • Main level bedrooms: 3
    Primary bedroom
    • Description: New Carpet, Double Closet
    • Level: Main
    • Area: 143
    • Dimensions: 13 x 11
    Bedroom 2
    • Description: New Carpet, Double Closet
    • Level: Main
    • Area: 99
    • Dimensions: 11 x 9
    Bedroom 3
    • Description: New Carpet, Double Closet
    • Level: Main
    • Area: 100
    • Dimensions: 10 x 10
    Bedroom 4
    • Description: New Carpet, Closet
    • Level: Basement
    • Area: 99
    • Dimensions: 11 x 9
    Dining room
    • Description: French Doors to Deck
    • Level: Main
    • Area: 140
    • Dimensions: 14 x 10
    Family room
    • Description: New Carpet, Paint, Trim
    • Level: Basement
    • Area: 360
    • Dimensions: 24 x 15
    Kitchen
    • Description: Pantry
    • Level: Main
    • Area: 120
    • Dimensions: 12 x 10
    Living room
    • Description: Large Bay Window
    • Level: Main
    • Area: 256
    • Dimensions: 16 x 16
    Heating
    • Natural Gas
    Cooling
    • Central Air
    Appliances
    • Included: Dryer, Electric Range, Refrigerator, Washer
    Features
    • 3+ Bedrooms Same Level, Master Downstairs
    • Flooring: Carpet, Ceramic Tile, Laminate, Vinyl
    • Basement: Full
    Interior area
    • Total interior livable area: 1,885 sqft
    • Finished area above ground: 1,088
    • Finished area below ground: 797

    Property

    Parking
    • Total spaces: 2
    • Parking features: Garage
    • Garage spaces: 2
    Features
    • Patio & porch: Deck
    • Fencing: Chain Link
    Lot
    • Size: 7,514 Square Feet
    • Features: City Lot, Irregular Lot
    Details
    • Parcel number: 36363

    Construction

    Type & style
    • Home type: SingleFamily
    • Architectural style: Ranch
    • Property subtype: Single Family Residence
    Materials
    • Vinyl Siding
    • Foundation: Block
    • Roof: Composition
    Condition
    • Year built: 1969

    Utilities & green energy

    • Sewer: Public Sewer
    • Water: Public

    Community & HOA

    Community
    • Subdivision: Holiday Estates Addn
    HOA
    • Has HOA: No
    Location
    • Region: Sioux Falls

    Financial & listing details

    • Price per square foot: $143/sqft
    • Tax assessed value: $236,200
    • Annual tax amount: $3,011
    • Date on market: 9/18/2024
    • Listing terms: SDHA/FHA
    • Road surface type: Curb and Gutter

    Price history

    DateEventPrice
    3/3/2025Sold$270,000-3.5%$143/sqft
    Source: Realtor Association of the Sioux Empire #22406883 Report a problem
    12/16/2024Listed for sale$279,900$148/sqft
    Source: Realtor Association of the Sioux Empire #22406883 Report a problem
    11/13/2024Listing removed$279,900-5.1%$148/sqft
    Source: Realtor Association of the Sioux Empire #22406883 Report a problem
    10/10/2024Price change$294,900-1.7%$156/sqft
    Source: Realtor Association of the Sioux Empire #22406883 Report a problem
    9/18/2024Listed for sale$299,900+139.9%$159/sqft
    Source: Realtor Association of the Sioux Empire #22406883 Report a problem
    4/6/2015Sold$125,000-3.8%$66/sqft
    Source: Realtor Association of the Sioux Empire #21414624 Report a problem
    12/6/2014Listed for sale$129,900$69/sqft
    Source: Realty Center #21414624 Report a problem

    Public tax history

    YearProperty taxesTax assessment
    2025$3,074 +13.2%$236,200 +13.9%
    2024$2,717 -9.8%$207,300 -0.7%
    2023$3,011 +10.3%$208,800 +17.5%
    2022$2,730 +10.4%$177,700 +14.1%
    2021$2,472 +5.9%$155,700 +10.5%
    2020$2,333 +5.5%$140,900 +2.5%
    2018$2,211 -0.7%$137,398 +1.5%
    2017$2,227 +0.7%$135,428 +11%
    2016$2,211 -16.4%$121,990 -0.1%
    2015$2,644 +30.7%$122,149
    2014$2,023 +7.4%$122,149 +1.7%
    2013$1,884 $120,147 +3.4%
    2012$1,884 $116,181 -5.7%
    2011-- $123,235
    2010-- $123,235 +1.6%
    2009$1,863 $121,272
    2008-- $121,272 +3.9%
    2007-- $116,745
    Find assessor info on the county website

    Neighborhood: Oak View

    Nearby schools

    GreatSchools rating
    Schools provided by the listing agent
    • Elementary: Anne Sullivan ES
    • Middle: Whittier MS
    • High: Washington HS
    • District: Sioux Falls

    Source: Realtor Association of the Sioux Empire. This data may not be complete. We recommend contacting the local school district to confirm school assignments for this home.

    Get pre-qualified for a loan
    At Zillow Home Loans, we can pre-qualify you in as little as 5 minutes with no impact to your credit score.

    An equal housing lender. NMLS #10287.

    Sell for more on Zillow
    Get a Zillow Showcase℠ listing at no additional cost and you could sell for .
    $273,000
    2% more
    +$5,460
    With Zillow Showcase(estimated)
    $278,460