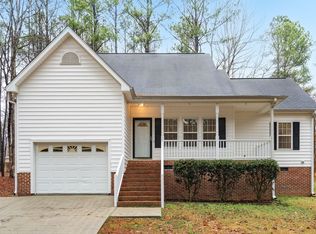
Back on the market. Price reduced by 20k to reflect repairs needed. No need to travel when you have your own paradise at home! Wonderful 3BR, 2BA ranch with unfinished walk-up attic on a quiet cul-de-sac. Open floor plan with family room and formal dining. Primary suite with separate tub and shower and walk-in closet. New carpet. You will love the backyard with the above ground pool with its own decking, the two tiered deck, and the fire pit. A beautiful birch tree provides shade while you sit out on your deck. This backyard is very private due to its cul-de-sac location and woods behind the home. Don't let this one slip away!
Sold for $330,000
$330,000
4104 Elton Cir, Franklinton, NC 27525
3beds
1,444sqft
Single Family Residence, Residential
Built in 2002
0.94 Acres Lot
$350,800 Zestimate®
$229/sqft
$1,860 Estimated rent
Home value
$350,800
$330,000 - $368,000
$1,860/mo
Zestimate® history
Owner options
List your home for rent
$1,860/mo
Rent Zestimate®
Find your next renter with Zillow Rental Manager. Plus, with online applications, you can quickly screen prospective tenants – for free.
$1,860/mo
Rent Zestimate®
Refinance and save
$2,002/mo
Est. payment
Refinancing to a lower rate could help reduce your monthly payments and save thousands over the life of the loan.
$2,002/mo
Est. payment
Explore your selling options
Work with a Zillow partner agent
Leverage their expertise and Zillow's premium Showcase listings to get your home seen by more buyers.
Get startedList with your own agent
Get your home in front of millions of buyers by listing it on Zillow.
Learn how to do itSell it yourself
Take full control of how buyers see your home on Zillow by listing For Sale by Owner (FSBO).
List your homeWhat's special
Zillow last checked:
Listing updated:
Listed by:
Petra Thomas 919-369-0496,
EXP Realty LLC
Bought with:
Demetria Lynch, 304794
Keller Williams Preferred Realty
Source: Doorify MLS,MLS#: 2533895
Facts & features
Interior
Bedrooms & bathrooms
- Bedrooms: 3
- Bathrooms: 2
- Full bathrooms: 2
Heating
- Electric, Forced Air
Cooling
- Central Air, Heat Pump
Appliances
- Included: Dishwasher, Electric Range, Electric Water Heater, Plumbed For Ice Maker
- Laundry: Laundry Room, Main Level
Features
- Bathtub Only, Ceiling Fan(s), Eat-in Kitchen, Entrance Foyer, Master Downstairs, Separate Shower, Vaulted Ceiling(s), Walk-In Closet(s)
- Flooring: Carpet, Hardwood, Vinyl
- Number of fireplaces: 1
- Fireplace features: Gas Log
Interior area
- Total structure area: 1,444
- Total interior livable area: 1,444 sqft
- Finished area above ground: 1,444
- Finished area below ground: 0
Property
Parking
- Total spaces: 4
- Parking features: Concrete, Driveway, Garage
- Attached garage spaces: 2
- Uncovered spaces: 2
Features
- Levels: One and One Half
- Stories: 1.5
- Patio & porch: Deck, Porch
- Pool features: Above Ground
- Has view: Yes
Lot
- Size: 0.94 Acres
- Dimensions: 40 + 13 x 150 x 132 x 408 x 315
- Features: Cul-De-Sac, Wooded
Details
- Parcel number: 183600224075
- Special conditions: Probate Listing
Construction
Type & style
- Home type: SingleFamily
- Architectural style: Transitional
- Property subtype: Single Family Residence, Residential
Materials
- Vinyl Siding
- Foundation: Brick/Mortar
- Roof: Asbestos Shingle
Condition
- New construction: No
- Year built: 2002
Utilities & green energy
- Sewer: Septic Tank
- Water: Well
Community & HOA
Community
- Subdivision: Brassfield Woods
HOA
- Has HOA: No
Location
- Region: Franklinton
Financial & listing details
- Price per square foot: $229/sqft
- Tax assessed value: $360,008
- Annual tax amount: $1,782
- Date on market: 10/12/2023
Price history
| Date | Event | Price |
|---|---|---|
| 8/12/2024 | Sold | $330,000-2.9%$229/sqft |
Source:  Doorify MLS #2533895 Report a problem Doorify MLS #2533895 Report a problem | ||
| 7/13/2024 | Pending sale | $340,000$235/sqft |
Source: Doorify MLS #2533895 Report a problem | ||
| 6/20/2024 | Listed for sale | $340,000-5.6%$235/sqft |
Source: Doorify MLS #2533895 Report a problem | ||
| 5/31/2024 | Contingent | $360,000$249/sqft |
Source: Doorify MLS #2533895 Report a problem | ||
| 10/16/2023 | Listed for sale | $360,000$249/sqft |
Source: Doorify MLS #2533895 Report a problem | ||
| 9/28/2023 | Listing removed | -- |
Source: Doorify MLS #2533895 Report a problem | ||
| 9/24/2023 | Listed for sale | $360,000+94.6%$249/sqft |
Source: Doorify MLS #2533895 Report a problem | ||
| 6/1/2013 | Listing removed | $185,000$128/sqft |
Source: L and F/Fonville Morisey Realty #1877529 Report a problem | ||
| 3/7/2013 | Listed for sale | $185,000+12.1%$128/sqft |
Source: L and F/Fonville Morisey Realty #1877529 Report a problem | ||
| 12/29/2011 | Sold | $165,000+0.1%$114/sqft |
Source: Public Record Report a problem | ||
| 9/30/2011 | Price change | $164,900-2.9%$114/sqft |
Source: Coldwell Banker Howard Perry and Walston #1796978 Report a problem | ||
| 8/7/2011 | Listed for sale | $169,900+3.3%$118/sqft |
Source: Coldwell Banker Howard Perry and Walston #1796978 Report a problem | ||
| 9/26/2005 | Sold | $164,500$114/sqft |
Source: Public Record Report a problem | ||
Public tax history
| Year | Property taxes | Tax assessment |
|---|---|---|
| 2025 | $2,547 -2.6% | $360,008 |
| 2024 | $2,614 +43.6% | $360,008 +82.2% |
| 2023 | $1,820 +0.6% | $197,586 |
| 2022 | $1,809 +3.3% | $197,586 |
| 2021 | $1,752 | $197,586 |
| 2020 | $1,752 | $197,586 |
| 2019 | $1,752 | $197,586 |
| 2018 | $1,752 -1.1% | $197,586 +3.5% |
| 2016 | $1,772 | $190,862 |
| 2015 | $1,772 +6% | $190,862 |
| 2014 | $1,671 | $190,862 |
| 2013 | $1,671 | $190,862 |
| 2012 | -- | $190,862 |
| 2011 | -- | $190,862 |
| 2010 | -- | $190,862 +2.9% |
| 2009 | -- | $185,502 |
| 2008 | -- | $185,502 |
| 2007 | $1,401 | $185,502 |
Find assessor info on the county website
Neighborhood: 27525
Nearby homes
- $314,0003 bd2 ba1.4k sqft4102 Elton Cir, Franklinton, NC 27525Off Market
- $351,1003 bd2 ba1.5k sqft4103 Elton Cir, Franklinton, NC 27525Off Market
- $337,100-- bd2 ba1.3k sqft4100 Elton Cir, Franklinton, NC 27525Off Market
- $395,0003 bd3 ba2.1k sqft4106 Tall Pine Dr, Franklinton, NC 27525Sold
- $420,4003 bd2 ba2.1k sqft4106 Tall Pine Dr #D, Franklinton, NC 27525Off Market
- $342,500-- bd2 ba1.6k sqft4101 Elton Cir, Franklinton, NC 27525Off Market
- $23,5893.4 Acres4062 Rocky Ridge Rd, Franklinton, NC 27525Off Market
- $326,000-- bd2 ba1.3k sqft4102 Tall Pine Dr, Franklinton, NC 27525Off Market
Nearby schools
GreatSchools rating
- 7/10Tar River Elementary SchoolGrades: PK-5Distance: 2.7 mi
- 4/10G C Hawley MiddleGrades: 6-8Distance: 7.1 mi
- 4/10South Granville High SchoolGrades: 9-12Distance: 6.9 mi
Schools provided by the listing agent
- Elementary: Granville - Wilton
- High: Granville - S Granville
Source: Doorify MLS. This data may not be complete. We recommend contacting the local school district to confirm school assignments for this home.
Get a cash offer in 3 minutes
Find out how much your home could sell for in as little as 3 minutes with a no-obligation cash offer.
Estimated market value
$350,800
Get a cash offer in 3 minutes
Find out how much your home could sell for in as little as 3 minutes with a no-obligation cash offer.
Estimated market value
$350,800
- North Carolina
- Granville County
- Franklinton
- 27525
- 4104 Elton Cir
Nearby cities
Nearby zip codes
Other Franklinton Topics
