Skip main navigation
For sale
  • Price cut: $9.2K (8/5)
    $335,800

    4104 FALLON COURT, BRANDON, FL 33511

    3beds
    1,618sqft
    : 
    $2,281/mo
    Get pre-qualified
    Single Family Residence
    Built in 1984
    8,880 Square Feet Lot
    $335,900 Zestimate®
    $208/sqft
    $-- HOA

    What's special

    Screened lanaiSeparate family roomModern walk-in showersRecently replaced left-side fenceDesirable split-bedroom floor planBrand-new water-resistant laminate flooringDedicated dining area
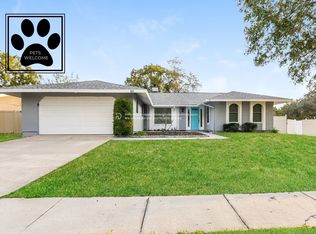
    Brand-new water-resistant laminate flooring welcomes you into this beautifully maintained 3-bedroom, 2-bath home, offering a fresh, modern look throughout the living room and all bedrooms. Combined with NO HOA, this property gives you the freedom to bring your boat, RV, trailer, or other toys without the restrictions. Designed with a desirable split-bedroom floor plan, the home features a spacious living room, separate family room, and dedicated dining area, providing plenty of space for everyday living and entertaining. Step outside through the French doors, installed in 2021, to the screened lanai overlooking the fully fenced backyard. A recently replaced left-side fence and tree removal in both the front and backyard enhance the outdoor space, making it ready to enjoy. Enjoy peace of mind with major updates already completed, including a brand-new roof (2025), double-pane windows (2021), updated electrical panel (2021), and water heater (2022). Both bathrooms have been tastefully renovated with quartz countertops and modern walk-in showers, while the freshly painted main living areas create a bright and inviting atmosphere. Move-in ready with stylish updates, major system improvements, and the rare benefit of NO HOA, this home is ready for its next owner. Schedule your private showing today!
    17 days
    |
    1,466
    |
    126
    |

    Zillow last checked:

    Listing updated:

    Listed by:

    RaVonne Evans 903-279-7353,

    JULIAO REAL ESTATE, LLC 954-459-0147

    Source: Stellar MLS,MLS#: TB8494596MLS LogoOriginating MLS: Suncoast Tampa

      Facts & features

      Interior

      Bedrooms & bathrooms
      • Bedrooms: 3
      • Bathrooms: 2
      • Full bathrooms: 2
      Primary bedroom
      • Features: Walk-In Closet(s)
      • Level: First
      • Area: 195 Square Feet
      • Dimensions: 15x13
      Kitchen
      • Level: First
      • Area: 110 Square Feet
      • Dimensions: 11x10
      Living room
      • Level: First
      • Area: 255 Square Feet
      • Dimensions: 17x15
      Heating
      • Central
      Cooling
      • Central Air
      Appliances
      • Included: Convection Oven, Dishwasher, Dryer, Electric Water Heater, Microwave, Range, Refrigerator, Washer
      • Laundry: Inside, Laundry Closet
      Features
      • Ceiling Fan(s), Kitchen/Family Room Combo, Living Room/Dining Room Combo, Split Bedroom, Thermostat, Walk-In Closet(s)
      • Flooring: Carpet, Ceramic Tile, Vinyl
      • Has fireplace: Yes
      • Fireplace features: Family Room, Wood Burning
      Interior area
      • Total structure area: 2,345
      • Total interior livable area: 1,618 sqft
      Video & virtual tour

      Property

      Parking
      • Total spaces: 2
      • Parking features: Garage - Attached
      • Attached garage spaces: 2
      Features
      • Levels: One
      • Stories: 1
      • Exterior features: Private Mailbox, Private Yard
      • Fencing: Vinyl
      Lot
      • Size: 8,880 Square Feet
      • Dimensions: 74 x 120
      Details
      • Parcel number: U1130202PD00000100055.0
      • Zoning: PD
      • Special conditions: None

      Construction

      Type & style
      • Home type: SingleFamily
      • Property subtype: Single Family Residence
      Materials
      • Stucco, Wood Frame
      • Foundation: Slab
      • Roof: Shingle
      Condition
      • New construction: No
      • Year built: 1984

      Utilities & green energy

      • Sewer: Public Sewer
      • Water: Public
      • Utilities for property: Electricity Connected, Sewer Connected, Water Connected

      Community & HOA

      Community
      • Pet fee: $0 monthly
      • Subdivision: BLOOMINGDALE SEC H UNIT 3
      HOA
      • Has HOA: No
      Location
      • Region: Brandon

      Financial & listing details

      • Price per square foot: $208/sqft
      • Tax assessed value: $271,790
      • Annual tax amount: $3,632
      • Date on market: 4/7/2026
      • Cumulative days on market: 36 days
      • Listing terms: Cash,Conventional,FHA,VA Loan
      • Ownership: Fee Simple
      • Total actual rent: 0
      • Electric utility on property: Yes
      • Road surface type: Paved

        Estimated market value

        $335,900

        $319,000 - $353,000

        $2,241/mo

        Price history

        DateEventPrice
        8/5/2026Price change$335,800-2.7%$208/sqft
        Source: Stellar MLS #TB8494596 Report a problem
        7/31/2026Listed for sale$345,000$213/sqft
        Source: Stellar MLS #TB8494596 Report a problem
        7/30/2026Contingent$345,000$213/sqft
        Source: Stellar MLS #TB8494596 Report a problem
        7/25/2026Listed for sale$345,000-2.8%$213/sqft
        Source: Stellar MLS #TB8494596 Report a problem
        6/25/2026Listing removed$354,999$219/sqft
        Source: Stellar MLS #TB8494596 Report a problem
        5/2/2026Pending sale$354,999$219/sqft
        Source: Stellar MLS #TB8494596 Report a problem
        4/22/2026Price change$354,999-2.5%$219/sqft
        Source: Stellar MLS #TB8494596 Report a problem
        4/19/2026Price change$363,999-1.6%$225/sqft
        Source: Stellar MLS #TB8494596 Report a problem
        4/7/2026Listed for sale$369,999+259.2%$229/sqft
        Source: Stellar MLS #TB8494596 Report a problem
        7/30/2009Sold$103,000$64/sqft
        Source: Public Record Report a problem

        Public tax history

        YearProperty taxesTax assessment
        2025$3,632 +6.4%$121,571 +2.9%
        2024$3,414 +2.9%$118,145 +3%
        2023$3,317 +5.4%$114,704 +3%
        2022$3,148 +1.3%$111,363 +3%
        2021$3,107 +76.1%$108,119 +1.4%
        2020$1,764 +11.2%$106,626 +7.5%
        2019$1,587 $99,141 +1.9%
        2018$1,587 +6.1%$97,292 -25.4%
        2017$1,496 +2%$130,503 +39.8%
        2016$1,467 +2.4%$93,331 +0.7%
        2015$1,433 +0.9%$92,682 +0.8%
        2014$1,420 $91,946 +1.5%
        2013$1,420 +0.8%$90,587 +1.7%
        2012$1,410 -11.3%$89,073 -9%
        2011$1,590 -6.5%$97,839 -6%
        2010$1,700 +4.3%$104,098 +3.4%
        2009$1,631 $100,672 +33.2%
        2002-- $75,593 +1.6%
        2001-- $74,403 -3.4%
        2000$1,439 $77,036
        Find assessor info on the county website

        Monthly payment

        Est. payment

        Payment breakdown

        Explore the cost of this home by adjusting the details. Changes won't be saved.
        All calculations are estimates and provided by Zillow, Inc. for informational purposes only. Actual amounts may vary.
        HOA fees may include property taxes on listings classified as Co-Ops. Contact the listing agent and/or owner for fee details.
        See how much you could borrow to make a competitive offer.

        Climate risks

        Neighborhood: 33511

        Getting around

        13 / 100
        Car-Dependent
        35 / 100
        Somewhat Bikeable

        Nearby schools

        GreatSchools rating

        A local agent can set up tours, give advice and negotiate with sellers.

        A local lender can help you make sure your offer is ready when you are.

        Browse local experts

        Similar homes