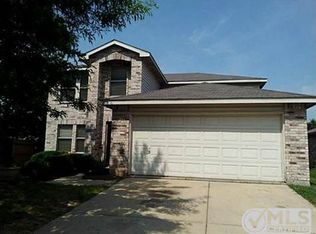
A beautiful home, almost 1900 sq ft with 3 bd and 2 bath ! The living area is spacious and has a fire place. Perfect for entertaining your guests and family gatherings, open floor design at a affordable price . Dinning area and Kitchen are a substantial size as well, with a walk-in pantry. The master bedroom is a large and has a walk-in closet and ensuite bathroom, giving you plenty of privacy. The other 2 bedrooms are very ample and also have good size closets. This house is a must see ! Motivated seller. Crowley ISD
Sold
Price Unknown
4104 Golden Horn Ln, Fort Worth, TX 76123
3beds
1,899sqft
Single Family Residence
Built in 2002
5,532 Square Feet Lot
$238,200 Zestimate®
$--/sqft
$2,036 Estimated rent
Home value
$238,200
$219,000 - $260,000
$2,036/mo
Zestimate® history
Owner options
List your home for rent
$2,036/mo
Rent Zestimate®
Find your next renter with Zillow Rental Manager. Plus, with online applications, you can quickly screen prospective tenants – for free.
$2,036/mo
Rent Zestimate®
Refinance and save
$78/mo
Est. payment
Refinancing to a lower rate could help reduce your monthly payments and save thousands over the life of the loan.
$78/mo
Est. payment
Explore your selling options
Work with a Zillow partner agent
Leverage their expertise and Zillow's premium Showcase listings to get your home seen by more buyers.
Get startedList with your own agent
Get your home in front of millions of buyers by listing it on Zillow.
Learn how to do itSell it yourself
Take full control of how buyers see your home on Zillow by listing For Sale by Owner (FSBO).
List your homeWhat's special
Open floor designWalk-in closetEnsuite bathroomGood size closetsWalk-in pantry
Zillow last checked:
Listing updated:
Listed by:
Anna Luisa Garcia 0790404 817-825-8293,
Charitable Realty 817-825-8293
Bought with:
Kiara Manning
Hamilton Realty Group
Source: NTREIS,MLS#: 20815903
Facts & features
Interior
Bedrooms & bathrooms
- Bedrooms: 3
- Bathrooms: 2
- Full bathrooms: 2
Primary bedroom
- Features: En Suite Bathroom, Garden Tub/Roman Tub, Walk-In Closet(s)
- Dimensions: 15 x 15
Primary bedroom
- Features: Linen Closet
- Dimensions: 12 x 12
Bedroom
- Dimensions: 12 x 12
Dining room
- Dimensions: 10 x 16
Kitchen
- Features: Built-in Features, Pantry, Walk-In Pantry
- Dimensions: 18 x 10
Living room
- Features: Fireplace
- Dimensions: 21 x 18
Utility room
- Dimensions: 6 x 7
Heating
- Electric
Cooling
- Electric
Appliances
- Included: Electric Cooktop
- Laundry: Laundry in Utility Room
Features
- High Speed Internet, Open Floorplan, Cable TV
- Flooring: Carpet, Laminate
- Windows: Window Coverings
- Has basement: No
- Number of fireplaces: 1
- Fireplace features: Living Room
Interior area
- Total interior livable area: 1,899 sqft
Property
Parking
- Total spaces: 4
- Parking features: Additional Parking, Converted Garage
- Garage spaces: 2
- Carport spaces: 2
- Covered spaces: 4
Features
- Levels: One
- Stories: 1
- Pool features: None
Lot
- Size: 5,532 Square Feet
Details
- Parcel number: 40066797
Construction
Type & style
- Home type: SingleFamily
- Architectural style: Contemporary/Modern,Detached
- Property subtype: Single Family Residence
Materials
- Brick
- Foundation: Combination
- Roof: Shingle
Condition
- Year built: 2002
Utilities & green energy
- Sewer: Public Sewer
- Water: Public
- Utilities for property: Electricity Available, Sewer Available, Water Available, Cable Available
Community & HOA
Community
- Subdivision: Poynter Crossing Add
HOA
- Has HOA: Yes
- Services included: Association Management
- HOA fee: $78 quarterly
- HOA name: Poynter Crossing
- HOA phone: 972-943-2800
Location
- Region: Fort Worth
Financial & listing details
- Tax assessed value: $270,052
- Annual tax amount: $5,843
- Date on market: 1/14/2025
- Cumulative days on market: 56 days
- Listing terms: Cash,Conventional,FHA,VA Loan
- Exclusions: washer and dryer ( are negotiable) staging items
- Electric utility on property: Yes
Price history
| Date | Event | Price |
|---|---|---|
| 4/8/2025 | Sold | -- |
Source: NTREIS #20815903 Report a problem | ||
| 3/12/2025 | Pending sale | $250,000$132/sqft |
Source: NTREIS #20815903 Report a problem | ||
| 2/14/2025 | Listed for sale | $250,000$132/sqft |
Source: NTREIS #20815903 Report a problem | ||
| 2/10/2025 | Contingent | $250,000$132/sqft |
Source: NTREIS #20815903 Report a problem | ||
| 2/3/2025 | Price change | $250,000-7.4%$132/sqft |
Source: NTREIS #20815903 Report a problem | ||
| 1/14/2025 | Listed for sale | $270,000$142/sqft |
Source: NTREIS #20815903 Report a problem | ||
Public tax history
| Year | Property taxes | Tax assessment |
|---|---|---|
| 2025 | $4,565 +131.1% | $270,052 |
| 2024 | $1,976 -1.7% | $270,052 -1.9% |
| 2023 | $2,009 -2.1% | $275,213 +21.1% |
| 2022 | $2,052 -2.8% | $227,291 +18.4% |
| 2021 | $2,111 +2% | $191,973 +8.4% |
| 2020 | $2,069 +1.9% | $177,115 -0.4% |
| 2019 | $2,031 +2.3% | $177,788 +31.3% |
| 2018 | $1,985 +1.7% | $135,363 -1.9% |
| 2017 | $1,952 +3.1% | $138,048 +7.5% |
| 2016 | $1,893 -3.3% | $128,468 +26.3% |
| 2015 | $1,957 | $101,700 |
| 2014 | $1,957 | $101,700 +6.4% |
| 2013 | -- | $95,600 -1.5% |
| 2012 | -- | $97,100 |
| 2011 | -- | $97,100 +7.9% |
| 2010 | -- | $90,000 -15.7% |
| 2009 | -- | $106,700 -5.6% |
| 2008 | -- | $113,000 |
| 2007 | -- | $113,000 |
| 2006 | -- | $113,000 |
| 2005 | -- | $113,000 +5.9% |
| 2004 | -- | $106,700 +260.5% |
| 2003 | -- | $29,600 |
Find assessor info on the county website
Neighborhood: Poynter Crossing
Nearby homes
- $266,8003 bd2 ba2.2k sqft4108 Golden Horn Ln, Fort Worth, TX 76123Off Market
- $232,0003 bd2 ba1.5k sqft4100 Golden Horn Ln, Fort Worth, TX 76123Off Market
- $268,7004 bd2 ba2.6k sqft8778 Gray Fox Ct, Fort Worth, TX 76123Off Market
- $258,1003 bd2 ba2k sqft4112 Golden Horn Ln, Fort Worth, TX 76123Off Market

- $223,4003 bd2 ba1.3k sqft4056 Golden Horn Ln, Fort Worth, TX 76123Off Market
- $278,5004 bd2 ba2.5k sqft4116 Golden Horn Ln, Fort Worth, TX 76123Off Market
- $238,4003 bd2 ba1.4k sqft8774 Gray Fox Ct, Fort Worth, TX 76123Off Market
- $240,6003 bd2 ba1.7k sqft4105 Golden Horn Ln, Fort Worth, TX 76123Off Market
Nearby schools
GreatSchools rating
- 2/10Mary Harris Elementary SchoolGrades: PK-5Distance: 0.6 mi
- 2/10Crowley Middle SchoolGrades: 6-8Distance: 0.5 mi
- 3/10North Crowley High SchoolGrades: 9-12Distance: 0.6 mi
Schools provided by the listing agent
- Elementary: Mary Harris
- Middle: Crowley
- High: North Crowley
- District: Crowley ISD
Source: NTREIS. This data may not be complete. We recommend contacting the local school district to confirm school assignments for this home.
Get a cash offer in 3 minutes
Find out how much your home could sell for in as little as 3 minutes with a no-obligation cash offer.
Estimated market value
$238,200
Get a cash offer in 3 minutes
Find out how much your home could sell for in as little as 3 minutes with a no-obligation cash offer.
Estimated market value
$238,200
- Texas
- Tarrant County
- Fort Worth
- 76123
- Poynter Crossing
- 4104 Golden Horn Ln
Nearby cities
Nearby neighborhoods
Nearby zip codes
Other Fort Worth Topics
