Skip main navigation
Sold for $1,249,950
  • $1,249,950

    4104 Grove Ave, Richmond, VA 23221

    4beds
    3,138sqft
    Single Family Residence
    Built in 2025
    8,001 Square Feet Lot
    $1,299,300 Zestimate®
    $398/sqft
    $4,959 Estimated rent

    Home value

    $1,299,300

    $1.17M - $1.44M

    $4,959/mo

    Zestimate® history
    Loading
    Loading...

    Owner options

    List your home for rent

    $4,959/mo

    Rent Zestimate®

    Find your next renter with Zillow Rental Manager. Plus, with online applications, you can quickly screen prospective tenants – for free.

    Learn more

    $4,959/mo

    Rent Zestimate®

    Refinance and save

    $7,650/mo

    Est. payment

    Refinancing to a lower rate could help reduce your monthly payments and save thousands over the life of the loan.

    See today's rates

    $7,650/mo

    Est. payment

    Explore your selling options

    Work with a Zillow partner agent

    Leverage their expertise and Zillow's premium Showcase listings to get your home seen by more buyers.

    Get started

    List with your own agent

    Get your home in front of millions of buyers by listing it on Zillow.

    Learn how to do it

    Sell it yourself

    Take full control of how buyers see your home on Zillow by listing For Sale by Owner (FSBO).

    List your home

    What's special

    Gas fireplaceSecond-level balconyVersatile loft areaPrivacy-fenced backyardTile showerPristine quartz countertopsExtended patio area
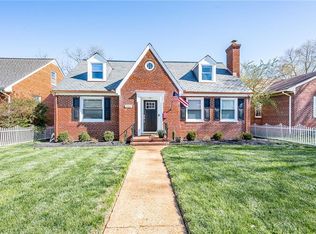
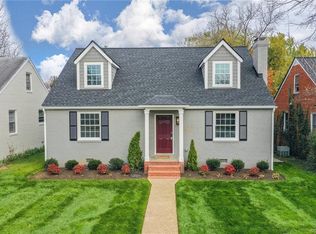
    Welcome to an extraordinary new construction residence in one of Richmond's most coveted neighborhoods. This stunning 4 bedroom home, boasting 3,138 square feet of meticulously designed living space, presents the perfect blend of luxury and comfort. Step inside to discover hardwood floors flowing seamlessly throughout the bright and open floor plan. The gourmet kitchen is the heart of the home, featuring pristine quartz countertops, a commanding center island with seating, and professional-grade 6-burner Wolf gas range. The butler's pantry provides desirable extra counter space and storage. Don’t miss the wet bar with wine cooler, a necessity for the consummate entertainer. The sophisticated family room, anchored by a gas fireplace, opens to the kitchen to create an inviting atmosphere for daily living and social gatherings. A formal dining room, with an on-trend chandelier, provides the perfect setting for memorable meals. The 1st-floor primary suite offers a peaceful retreat, with an expansive walk-in closet and spa-inspired ensuite bathroom showcasing an impressive tile shower. Upstairs, you'll find three generously proportioned bedrooms, thoughtfully arranged with two sharing a jack-and-jill bathroom, while the fourth bedroom enjoys access to its own full bathroom. A versatile loft area provides an additional living space perfect for relaxation or casual entertainment. Take the party outside onto the second-level balcony or enjoy the covered rear deck and extended patio area - the outdoor living space has been carefully crafted to extend the home's entertaining capabilities. A privacy-fenced backyard offers more outdoor space, while rear parking ensures convenience. This remarkable residence enjoys a central location in one of Richmond's most sought-after areas, mere steps from the vibrant shops and restaurants along Libbie and Grove. The proximity to Carytown and Mary Munford perfectly balances urban convenience with residential charm, creating an ideal setting for those prioritizing location and lifestyle.

    Zillow last checked:

    Listing updated:

    Listed by:

    Dave Seibert Membership@TheRealBrokerage.com,

    Real Broker LLC,

    Kyle Linegar 804-405-2842,

    Boyd Realty Group

    Bought with:

    Faith Greenwood, 0225075646

    Long & Foster REALTORS

    Source: CVRMLS,MLS#: 2502380MLS LogoOriginating MLS: Central Virginia Regional MLS

    Facts & features

    Interior

    Bedrooms & bathrooms
    • Bedrooms: 4
    • Bathrooms: 4
    • Full bathrooms: 3
    • 1/2 bathrooms: 1
    Primary bedroom
    • Description: Hardwood floor, walk in closet, ensuite
    • Level: First
    • Dimensions: 13.1 x 22.0
    Bedroom 2
    • Description: Hardwood floor, closet, jack and jill bathroom
    • Level: Second
    • Dimensions: 12.6 x 14.0
    Bedroom 3
    • Description: Hardwood floor, closet, jack and jill bathroom
    • Level: Second
    • Dimensions: 15.6 x 14.0
    Bedroom 4
    • Description: hardwood floor, closet, full bath access
    • Level: Second
    • Dimensions: 15.10 x 13.8
    Additional room
    • Description: 2nd level loft area, hardwood floor, full bath
    • Level: Second
    • Dimensions: 16.3 x 17.1
    Dining room
    • Description: Hardwood floor, chandelier
    • Level: First
    • Dimensions: 12.6 x 13.8
    Family room
    • Description: Hardwood floor, gas fireplace, wet bar
    • Level: First
    • Dimensions: 15.11 x 22.0
    Other
    • Description: Tub & Shower
    • Level: First
    Other
    • Description: Tub & Shower
    • Level: Second
    Half bath
    • Level: First
    Kitchen
    • Description: Hardwood floor, island, quartz counters, pantry
    • Level: First
    • Dimensions: 16.3 x 14.7
    Office
    • Description: Hardwood floor
    • Level: First
    • Dimensions: 10.6 x 13.8
    Heating
    • Heat Pump, Multi-Fuel, Zoned
    Cooling
    • Central Air, Zoned
    Appliances
    • Included: Dishwasher, Gas Cooking, Disposal, Gas Water Heater, Microwave, Oven, Refrigerator, Range Hood, Tankless Water Heater, Wine Cooler
    Features
    • Wet Bar, Bookcases, Built-in Features, Separate/Formal Dining Room, Double Vanity, Eat-in Kitchen, Fireplace, Granite Counters, High Ceilings, Kitchen Island, Loft, Bath in Primary Bedroom, Main Level Primary, Pantry, Walk-In Closet(s)
    • Flooring: Tile, Wood
    • Windows: Screens, Thermal Windows
    • Basement: Crawl Space
    • Attic: Pull Down Stairs
    • Number of fireplaces: 1
    • Fireplace features: Gas
    Interior area
    • Total interior livable area: 3,138 sqft
    • Finished area above ground: 3,138

    Property

    Parking
    • Total spaces: 2
    • Parking features: Detached, Garage, Off Street
    • Garage spaces: 2
    Features
    • Levels: Two
    • Stories: 2
    • Patio & porch: Front Porch, Patio, Deck, Porch
    • Exterior features: Deck, Lighting, Porch
    • Pool features: None
    • Fencing: Back Yard,Fenced,Privacy
    Lot
    • Size: 8,001 Square Feet
    Details
    • Parcel number: W0190283007
    • Zoning description: R-5
    • Special conditions: Corporate Listing

    Construction

    Type & style
    • Home type: SingleFamily
    • Architectural style: Two Story
    • Property subtype: Single Family Residence
    Materials
    • Brick, Frame, HardiPlank Type
    • Roof: Metal,Shingle
    Condition
    • New Construction
    • New construction: Yes
    • Year built: 2025

    Utilities & green energy

    • Sewer: Public Sewer
    • Water: Public

    Community & HOA

    Community
    • Subdivision: Grove Avenue Crest
    Location
    • Region: Richmond

    Financial & listing details

    • Price per square foot: $398/sqft
    • Tax assessed value: $407,000
    • Annual tax amount: $4,800
    • Date on market: 1/12/2026
    • Ownership: Corporate
    • Ownership type: Corporation

    Price history

    DateEventPrice
    3/21/2025Sold$1,249,950$398/sqft
    Source: CVRMLS #2502380 Report a problem
    2/21/2025Pending sale$1,249,950$398/sqft
    Source: CVRMLS #2502380 Report a problem
    2/12/2025Listed for sale$1,249,950+177.8%$398/sqft
    Source: CVRMLS #2502380 Report a problem
    12/12/2023Listing removed--
    Source: CVRMLS #2323909 Report a problem
    9/30/2023Listed for sale$449,995+5.9%$143/sqft
    Source: CVRMLS #2323909 Report a problem
    6/30/2023Sold$425,000+6.3%$135/sqft
    Source: CVRMLS #2313213 Report a problem
    6/8/2023Pending sale$400,000$127/sqft
    Source: CVRMLS #2313213 Report a problem

    Public tax history

    YearProperty taxesTax assessment
    2025$4,884 +1.8%$407,000 +1.8%
    2024$4,800 +6.7%$400,000 +6.7%
    2023$4,500 $375,000
    2022$4,500 +33%$375,000 +33%
    2021$3,384 +2.5%$282,000 +2.5%
    2020$3,300 +6.2%$275,000 +6.2%
    2019$3,108 +4.9%$259,000 +4.9%
    2018$2,964 +11.3%$247,000 +6%
    2017$2,664 $233,000 +2.2%
    2016$2,664 $228,000 +4.6%
    2015$2,664 $218,000 -1.8%
    2014$2,664 $222,000
    2013-- $222,000 -3.5%
    2012-- $230,000 -4.2%
    2011-- $240,000
    2010-- $240,000
    2009-- $240,000
    2008-- $240,000
    2007-- $240,000 +42.9%
    2006-- $168,000
    2005-- $168,000 +13.4%
    2003-- $148,200 +12%
    2002-- $132,300 +6%
    2001$1,785 $124,800
    Find assessor info on the county website

    Neighborhood: Colonial Place

    Nearby schools

    GreatSchools rating
    Schools provided by the listing agent
    • Elementary: Munford
    • Middle: Albert Hill
    • High: Thomas Jefferson

    Source: CVRMLS. This data may not be complete. We recommend contacting the local school district to confirm school assignments for this home.

    Get a cash offer in 3 minutes
    Find out how much your home could sell for in as little as 3 minutes with a no-obligation cash offer.
    Estimated market value
    $1,299,300
    Get a cash offer in 3 minutes
    Find out how much your home could sell for in as little as 3 minutes with a no-obligation cash offer.
    Estimated market value
    $1,299,300