Gorgeous custom-built home just a few minutes from downtown Fuquay Varina and just outside the city limits. Real Hardwood floors throughout the 1st flr! Large welcoming foyer has beautiful trim and wainscoting! Kitchen with island has plenty of counter space and is tucked away in the rear of home to oversee the rear yard. Livingroom flows naturally between kitchen and breakfast nook with a very convenient layout! Spacious office with storage closet on 1st floor and also a flex room that works great for 2nd office, flex space or game room! You will also find a fantastic formal dining room for larger dinner gatherings. Home has private back yard and is located on over 1.2 acres! 2nd floor boasts a huge owner's suite with a secluded sitting area! tile floors, walk in shower, soaking tub and spacious closet with custom shelving! 3 additional bedrooms are upstairs. Bedroom 1 has a dedicated private bathroom. Bedrooms 2 & 3 share a jack-n-jill bathroom with private shower/toilet area. Laundry room with storage closet and shelving are perfectly positioned on 2nd flr. Spacious deck and screen porch are perfect for outdoor enjoyment! Nicely sized 2 car garage too!
County only taxes will save you thousands of dollars each year! Don't miss this home nestled in the trees with no neighbors directly to your right or behind you!
Sold for $550,000
$550,000
4104 Hampton Park Way, Fuquay Varina, NC 27526
4beds
2,797sqft
Single Family Residence
Built in 2008
1.2 Acres Lot
$550,200 Zestimate®
$197/sqft
$2,738 Estimated rent
Home value
$550,200
$523,000 - $583,000
$2,738/mo
Zestimate® history
Owner options
List your home for rent
$2,738/mo
Rent Zestimate®
Find your next renter with Zillow Rental Manager. Plus, with online applications, you can quickly screen prospective tenants – for free.
$2,738/mo
Rent Zestimate®
Refinance and save
$3,819/mo
Est. payment
Refinancing to a lower rate could help reduce your monthly payments and save thousands over the life of the loan.
$3,819/mo
Est. payment
Explore your selling options
Work with a Zillow partner agent
Leverage their expertise and Zillow's premium Showcase listings to get your home seen by more buyers.
Get startedList with your own agent
Get your home in front of millions of buyers by listing it on Zillow.
Learn how to do itSell it yourself
Take full control of how buyers see your home on Zillow by listing For Sale by Owner (FSBO).
List your homeWhat's special
Beautiful trim and wainscotingSecluded sitting areaReal hardwood floorsFlex roomNestled in the treesSpacious deckWalk in shower
Zillow last checked:
Listing updated:
Listed by:
Krista Abshure 919-753-6518,
Abshure Realty Group LLC
Bought with:
Adaisha Kalyse Skinner, 324491
Compass -- Raleigh
Source: Doorify MLS,MLS#: 10075770
Facts & features
Interior
Bedrooms & bathrooms
- Bedrooms: 4
- Bathrooms: 4
- Full bathrooms: 3
- 1/2 bathrooms: 1
Primary bedroom
- Level: Second
- Area: 287.57 Square Feet
- Dimensions: 19.3 x 14.9
Bedroom 2
- Level: Second
- Area: 119.9 Square Feet
- Dimensions: 11 x 10.9
Bedroom 3
- Level: Second
- Area: 134.07 Square Feet
- Dimensions: 10.9 x 12.3
Bedroom 4
- Level: Second
- Area: 135.16 Square Feet
- Dimensions: 10.9 x 12.4
Breakfast room
- Level: Main
- Area: 93.45 Square Feet
- Dimensions: 8.9 x 10.5
Dining room
- Level: Main
- Area: 145.2 Square Feet
- Dimensions: 11 x 13.2
Family room
- Level: Main
- Area: 230.74 Square Feet
- Dimensions: 16.6 x 13.9
Kitchen
- Level: Main
- Area: 139.52 Square Feet
- Dimensions: 10.9 x 12.8
Office
- Level: Main
- Area: 118.81 Square Feet
- Dimensions: 10.9 x 10.9
Other
- Description: Flex
- Level: Main
- Area: 154.94 Square Feet
- Dimensions: 12.7 x 12.2
Other
- Description: Screen Porch
- Level: Main
- Area: 145.18 Square Feet
- Dimensions: 12.2 x 11.9
Other
- Description: Deck 2
- Level: Main
- Area: 120.19 Square Feet
- Dimensions: 11.9 x 10.1
Other
- Description: deck 1
- Level: Main
- Area: 297 Square Feet
- Dimensions: 30 x 9.9
Heating
- Central, Electric, Forced Air
Cooling
- Central Air, Ceiling Fan(s), Electric
Appliances
- Included: Dishwasher, Microwave, Plumbed For Ice Maker, Range, Water Heater
- Laundry: Laundry Room, Upper Level
Features
- Double Vanity, Entrance Foyer, Granite Counters, Kitchen Island, Open Floorplan, Pantry, Soaking Tub, Walk-In Closet(s), Separate Shower, Walk-In Shower, Water Closet, Smooth Ceilings
- Flooring: Carpet, Hardwood, Tile
- Windows: Double Pane Windows
- Basement: Crawl Space
- Common walls with other units/homes: No Common Walls,No One Above,No One Below
Interior area
- Total structure area: 2,797
- Total interior livable area: 2,797 sqft
- Finished area above ground: 2,797
- Finished area below ground: 0
Property
Parking
- Total spaces: 6
- Parking features: Concrete, Garage Faces Front, Garage, Garage Door Opener
- Garage spaces: 2
- Uncovered spaces: 4
Features
- Levels: Two
- Stories: 2
- Patio & porch: Deck, Screened
- Exterior features: Playground, Private Yard, Rain Gutters
- Fencing: None
Lot
- Size: 1.2 Acres
- Features: Back Yard, Cleared, Front Yard, Landscaped, Level, Wooded
- Residential vegetation: Cleared, Natural State, Partially Wooded
Details
- Parcel number: 0665733703
- Special conditions: Standard
- Horse amenities: None
Construction
Type & style
- Home type: SingleFamily
- Architectural style: Traditional
- Property subtype: Single Family Residence
Materials
- Cement Siding
- Foundation: Other
- Roof: Shingle
Condition
- New construction: No
- Year built: 2008
Utilities & green energy
- Sewer: Septic Tank
- Water: Community Water
- Utilities for property: Electricity Connected, Water Connected, Septic Connected
Community & HOA
Community
- Subdivision: Hampton Park
HOA
- Has HOA: Yes
- Amenities included: None
- Services included: Unknown
- HOA fee: $360 semi-annually
- HOA name: Hampton Park
- HOA phone: 919-856-1844
Location
- Region: Fuquay Varina
Financial & listing details
- Price per square foot: $197/sqft
- Tax assessed value: $492,137
- Annual tax amount: $3,076
- Date on market: 2/10/2025
- Listing agreement: Exclusive Right To Sell
- Listing terms: Cash,Conventional,FHA,USDA Loan,VA Loan
Price history
| Date | Event | Price |
|---|---|---|
| 3/18/2025 | Sold | $550,000$197/sqft |
Source:  Doorify MLS #10075770 Report a problem | ||
| 2/16/2025 | Pending sale | $550,000$197/sqft |
Source: Doorify MLS #10075770 Report a problem | ||
| 2/10/2025 | Listed for sale | $550,000+83.9%$197/sqft |
Source: Doorify MLS #10075770 Report a problem | ||
| 10/5/2009 | Sold | $299,000$107/sqft |
Source: Public Record Report a problem | ||
Public tax history
| Year | Property taxes | Tax assessment |
|---|---|---|
| 2025 | $3,168 +3% | $537,137 |
| 2024 | $3,076 +39.1% | $537,137 +64.7% |
| 2023 | $2,212 +7.9% | $326,156 |
| 2022 | $2,051 +2.7% | $326,156 |
| 2021 | $1,996 -12.2% | $326,156 |
| 2020 | $2,274 -3.8% | $326,156 +13.6% |
| 2019 | $2,364 | $287,017 |
| 2018 | $2,364 +14.7% | $287,017 |
| 2017 | $2,061 +2.1% | $287,017 |
| 2016 | $2,019 -10.2% | $287,017 -10.5% |
| 2015 | $2,248 +5.5% | $320,737 |
| 2014 | $2,130 | $320,737 |
| 2013 | -- | $320,737 |
| 2012 | -- | $320,737 |
| 2011 | -- | $320,737 |
| 2010 | -- | $320,737 +92.1% |
| 2009 | -- | $167,000 |
Find assessor info on the county website
Neighborhood: 27526
Nearby homes
- $480,0003 bd3 ba2.7k sqft4116 Hampton Park Way, Fuquay Varina, NC 27526Sold

- $559,7004 bd4 ba2.6k sqft4100 Hampton Park Way, Fuquay Varina, NC 27526Off Market
- $529,6004 bd4 ba2.9k sqft4120 Hampton Park Way, Fuquay Varina, NC 27526Off Market
- $421,0003 bd2 ba2k sqft1544 Majors Cup Way, Fuquay Varina, NC 27526Off Market
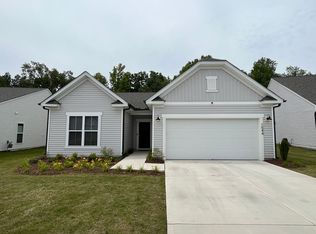
- $447,40010,454 sqft1540 Majors Cup Way, Fuquay Varina, NC 27526Off Market
- $440,6000.26 acres1548 Majors Cup Way, Fuquay Varina, NC 27526Off Market
- $621,0004 bd4 ba3k sqft4105 Hampton Park Way, Fuquay Varina, NC 27526Off Market
- $611,3004 bd4 ba3k sqft4105 Hampton Park, Fuquay Varina, NC 27526Off Market
Nearby schools
GreatSchools rating
- 8/10South Lakes ElementaryGrades: PK-5Distance: 2.9 mi
- 6/10Fuquay-Varina MiddleGrades: 6-8Distance: 2.1 mi
- 6/10Willow Spring HighGrades: 9-12Distance: 2.9 mi
Schools provided by the listing agent
- Elementary: Wake - South Lakes Elementary
- Middle: Wake - Fuquay Varina Middle
- High: Wake - Willow Spring High School
Source: Doorify MLS. This data may not be complete. We recommend contacting the local school district to confirm school assignments for this home.
Get a cash offer in 3 minutes
Find out how much your home could sell for in as little as 3 minutes with a no-obligation cash offer.
Estimated market value
$550,200
Get a cash offer in 3 minutes
Find out how much your home could sell for in as little as 3 minutes with a no-obligation cash offer.
Estimated market value
$550,200
- North Carolina
- Wake County
- Fuquay Varina
- 27526
- 4104 Hampton Park Way
