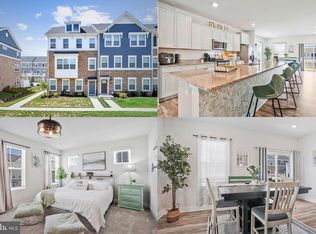
Welcome to the Highlands, This Interior Easton Unit features a Stone and siding front, a Large Rec Room area, recessed lighting throughout, stainless steel appliances, a Large open floor plan with massive island for entertaining and food prep for every chef on the main lvl. This home in its entirety boasts of 2530 sq ft of living space and features 3 bedrooms, 2 full baths, 2 half baths, Stainless Steel Appliances, recessed lighting and much more. Buyers must qualify for Special Financing to buy down the rate to a 5.625%, for homes that can close by November 30, 2023.
Sold for $443,840
$443,840
4104 Hatley Pl, White Plains, MD 20695
3beds
2,544sqft
Townhouse
Built in 2023
2,047 Square Feet Lot
$450,700 Zestimate®
$174/sqft
$3,337 Estimated rent
Home value
$450,700
$428,000 - $473,000
$3,337/mo
Zestimate® history
Owner options
List your home for rent
$3,337/mo
Rent Zestimate®
Find your next renter with Zillow Rental Manager. Plus, with online applications, you can quickly screen prospective tenants – for free.
$3,337/mo
Rent Zestimate®
Refinance and save
$3,624/mo
Est. payment
Refinancing to a lower rate could help reduce your monthly payments and save thousands over the life of the loan.
$3,624/mo
Est. payment
Explore your selling options
Work with a Zillow partner agent
Leverage their expertise and Zillow's premium Showcase listings to get your home seen by more buyers.
Get startedList with your own agent
Get your home in front of millions of buyers by listing it on Zillow.
Learn how to do itSell it yourself
Take full control of how buyers see your home on Zillow by listing For Sale by Owner (FSBO).
List your homeWhat's special
Massive islandRecessed lighting throughoutRecessed lightingLarge rec room areaLarge open floor plan
Zillow last checked:
Listing updated:
Listed by:
Norman Slye 302-480-0070,
Compass,
Co-Listing Agent: Rebecca Williams 301-305-1113,
Compass
Bought with:
Carlo Washington, SP200201535
Samson Properties
Source: Bright MLS,MLS#: MDCH2026698
Facts & features
Interior
Bedrooms & bathrooms
- Bedrooms: 3
- Bathrooms: 4
- Full bathrooms: 4
- Main level bathrooms: 1
Basement
- Area: 0
Heating
- Forced Air, Natural Gas
Cooling
- Central Air, Electric
Appliances
- Included: Microwave, Dishwasher, Dryer, Energy Efficient Appliances, Six Burner Stove, Stainless Steel Appliance(s), Refrigerator, Range Hood, Washer, Gas Water Heater
Features
- 9'+ Ceilings, Dry Wall
- Windows: Energy Efficient
- Has basement: No
- Has fireplace: No
Interior area
- Total structure area: 2,544
- Total interior livable area: 2,544 sqft
- Finished area above ground: 2,544
- Finished area below ground: 0
Property
Parking
- Total spaces: 6
- Parking features: Garage Faces Rear, Attached, Driveway
- Attached garage spaces: 2
- Uncovered spaces: 4
Accessibility
- Accessibility features: None
Features
- Levels: Three
- Stories: 3
- Pool features: Community
Lot
- Size: 2,047 Square Feet
Details
- Additional structures: Above Grade, Below Grade
- Parcel number: 0906361138
- Zoning: PUD
- Special conditions: Standard
Construction
Type & style
- Home type: Townhouse
- Architectural style: Colonial
- Property subtype: Townhouse
Materials
- Stone, Vinyl Siding
- Foundation: Concrete Perimeter
- Roof: Architectural Shingle
Condition
- Excellent
- New construction: Yes
- Year built: 2023
Utilities & green energy
- Sewer: No Septic System
- Water: Public
Community & HOA
Community
- Subdivision: Saint Charles
HOA
- Has HOA: Yes
- Amenities included: Common Grounds, Community Center, Jogging Path, Pool, Tot Lots/Playground
- Services included: Common Area Maintenance, Maintenance Grounds, Pool(s), Reserve Funds, Recreation Facility, Road Maintenance, Snow Removal, Trash
- HOA fee: $800 annually
Location
- Region: White Plains
Financial & listing details
- Price per square foot: $174/sqft
- Tax assessed value: $15,733
- Annual tax amount: $327
- Date on market: 9/22/2023
- Listing agreement: Exclusive Right To Sell
- Listing terms: Conventional,VA Loan,FHA,Cash
- Ownership: Fee Simple
Price history
| Date | Event | Price |
|---|---|---|
| 10/31/2023 | Sold | $443,840$174/sqft |
Source:  Bright MLS #MDCH2026698 Report a problem Bright MLS #MDCH2026698 Report a problem | ||
| 9/30/2023 | Pending sale | $443,840$174/sqft |
Source: Bright MLS #MDCH2026698 Report a problem | ||
| 9/26/2023 | Price change | $443,840+6%$174/sqft |
Source:  Lennar Homes Report a problem Lennar Homes Report a problem | ||
| 9/25/2023 | Price change | $418,840-5.6%$165/sqft |
Source: Lennar Homes Report a problem | ||
| 9/22/2023 | Listed for sale | $443,840+4.1%$174/sqft |
Source: Bright MLS #MDCH2026698 Report a problem | ||
| 2/9/2023 | Listing removed | -- |
Source: Lennar Homes Report a problem | ||
| 2/7/2023 | Listed for sale | $426,490$168/sqft |
Source: Lennar Homes Report a problem | ||
Public tax history
Tax history is unavailable.
Neighborhood: 20695
Nearby homes
- $448,890-- bd3 ba2.5k sqft4135 Skipton Pl, White Plains, MD 20695Sold
- $435,0003 bd3 ba2.5k sqft4133 Skipton Pl, White Plains, MD 20695For Sale

- $466,290-- bd3 ba2.5k sqft4139 Skipton Pl, White Plains, MD 20695Sold
- $475,0003 bd4 ba2.5k sqft4136 Skipton Pl, White Plains, MD 20695For Sale
- $436,8903 bd3 ba2.5k sqft4141 Skipton Pl, White Plains, MD 20695Sold
- $428,890-- bd3 ba2.5k sqft4134 Skipton Pl, White Plains, MD 20695Sold
- $427,8533 bd3 ba2.5k sqft4131 Skipton Pl, White Plains, MD 20695Sold
- $448,8903 bd3 ba2.5k sqft4140 Skipton Pl, White Plains, MD 20695Sold
Nearby schools
GreatSchools rating
- 2/10Arthur Middleton Elementary SchoolGrades: PK-5Distance: 2.8 mi
- 4/10Milton M. Somers Middle SchoolGrades: 6-8Distance: 3.5 mi
- 3/10St Charles High SchoolGrades: 9-12Distance: 1.2 mi
Schools provided by the listing agent
- District: Charles County Public Schools
Source: Bright MLS. This data may not be complete. We recommend contacting the local school district to confirm school assignments for this home.
Get a cash offer in 3 minutes
Find out how much your home could sell for in as little as 3 minutes with a no-obligation cash offer.
Estimated market value
$450,700
Get a cash offer in 3 minutes
Find out how much your home could sell for in as little as 3 minutes with a no-obligation cash offer.
Estimated market value
$450,700
- Maryland
- Charles County
- White Plains
- 20695
- 4104 Hatley Pl
Nearby cities
Nearby zip codes
Other White Plains Topics
