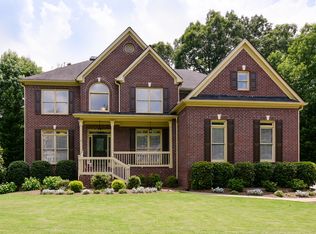
Beautiful brick home in Peachtree Ridge school district! Home has been well cared for inside and out and is perfect 10 for your move-in ready buyers! Home is situated on a cul-de-sac with a wooded private backyard! Stepping into the home, enjoy soaring ceiling and lots of morning natural light as the sun rises! The front of the home there is an elegant formal dining room and formal living room, set-up as an office. Both have gorgeous plantation shutters! The home sets up nicely for multi-generation buyers with a spacious bedroom and full bath on the main, leading you to the two-story great room with a beautiful brick fireplace overlooking the backyard! This open concept home flows easily to the kitchen with large island and breakfast room! The bright white kitchen, newer stained hardwoods are a focal point in the home! Stepping out to the newly painted deck, you can enjoy the shade the trees provide from the late afternoon sunsets! Entertaining is easy in this space with large area for seating, grill and a few steps down to enjoy gatherings around the firepit! Upstairs the spacious primary with newer carpet and large bathroom suite offers a spacious walk-in closet! The first secondary bedroom has an updated en-suite bathroom! Down the hall the additional bedrooms share a bath! The finished terrace level has many options with space for an additional bedroom with full bath and kitchenette! Large entertainment area perfect for a media room and game room and additional space for a home gym! Active swim/tennis community close to Suwanee City Center, restaurants and shopping and easy access to the interstate! Perfect location in top school district!
This property is not currently displayed as for sale or rent on Zillow. This may be different from what's on other websites or public sources.