Location is everything and this Fort Worth home delivers it. Conveniently located just 10 minutes from Downtown Fort Worth, you’ll love being close to the Stockyards while still enjoying a neighborhood feel. Everyday convenience is effortless with HEB just minutes away, plus tons of nearby shopping, dining, and entertainment. Whether you’re planning family fun, weekend outings, or the perfect date night, everything you want is right around the corner. And to top it off, this home is located in a great school district a major win for long-term value. Inside, the home shines with a newly remodeled, vibrant look and a modern open-concept floor plan that feels bright, airy, and welcoming. The layout flows beautifully for hosting, relaxing, and daily living, with a fresh, contemporary feel throughout. Homes in this location don’t last long. Schedule your showing today before it’s gone.
Sold
Price Unknown
4104 Huckleberry Dr, Fort Worth, TX 76137
3beds
1,528sqft
Single Family Residence
Built in 1984
6,795 Square Feet Lot
$310,000 Zestimate®
$--/sqft
$2,025 Estimated rent
Home value
$310,000
$291,000 - $332,000
$2,025/mo
Zestimate® history
Owner options
List your home for rent
$2,025/mo
Rent Zestimate®
Find your next renter with Zillow Rental Manager. Plus, with online applications, you can quickly screen prospective tenants – for free.
$2,025/mo
Rent Zestimate®
Refinance and save
Refinancing to a lower rate could help reduce your monthly payments and save thousands over the life of the loan.
Explore your selling options
Work with a Zillow partner agent
Leverage their expertise and Zillow's premium Showcase listings to get your home seen by more buyers.
Get startedList with your own agent
Get your home in front of millions of buyers by listing it on Zillow.
Learn how to do itSell it yourself
Take full control of how buyers see your home on Zillow by listing For Sale by Owner (FSBO).
List your homeWhat's special
Fresh contemporary feel throughoutModern open-concept floor planNewly remodeled vibrant look
Zillow last checked:
Listing updated:
Listed by:
Dasia Duckett 0756240,
The Vibe Brokerage, LLC 972-900-9992
Bought with:
Adrian Salgado Hernandez, 0835744
DHS Realty
Source: NTREIS,MLS#: 21181032
Facts & features
Interior
Bedrooms & bathrooms
- Bedrooms: 3
- Bathrooms: 2
- Full bathrooms: 2
Primary bedroom
- Level: First
- Dimensions: 16 x 12
Bedroom
- Level: First
- Dimensions: 10 x 9
Bedroom
- Level: First
- Dimensions: 12 x 10
Primary bathroom
- Level: First
- Dimensions: 0 x 0
Breakfast room nook
- Level: First
- Dimensions: 10 x 8
Other
- Level: First
- Dimensions: 0 x 0
Kitchen
- Level: First
- Dimensions: 0 x 0
Living room
- Level: First
- Dimensions: 21 x 15
Heating
- Electric
Cooling
- Electric
Appliances
- Included: Dishwasher, Disposal, Microwave
- Laundry: Laundry in Utility Room
Features
- Decorative/Designer Lighting Fixtures, Kitchen Island, Open Floorplan, Pantry
- Flooring: Luxury Vinyl Plank
- Has basement: No
- Number of fireplaces: 1
- Fireplace features: Living Room
Interior area
- Total interior livable area: 1,528 sqft
Property
Parking
- Total spaces: 2
- Parking features: Garage
- Attached garage spaces: 2
Features
- Levels: One
- Stories: 1
- Patio & porch: Covered
- Pool features: None
- Fencing: Back Yard,Wood
Lot
- Size: 6,795 Square Feet
- Dimensions: 52 x 123
Details
- Parcel number: 04438957
Construction
Type & style
- Home type: SingleFamily
- Architectural style: Traditional,Detached
- Property subtype: Single Family Residence
Materials
- Brick
- Foundation: Block
- Roof: Composition
Condition
- Year built: 1984
Utilities & green energy
- Sewer: Public Sewer
- Water: Public
- Utilities for property: Sewer Available, Water Available
Community & HOA
Community
- Subdivision: Summerfields Add
HOA
- Has HOA: No
Location
- Region: Fort Worth
Financial & listing details
- Tax assessed value: $201,310
- Annual tax amount: $5,576
- Date on market: 2/16/2026
- Cumulative days on market: 54 days
- Listing terms: Cash,Conventional,FHA,VA Loan
Price history
| Date | Event | Price |
|---|---|---|
| 5/14/2026 | Sold | -- |
Source: NTREIS #21181032 Report a problem | ||
| 4/11/2026 | Pending sale | $310,000$203/sqft |
Source: NTREIS #21181032 Report a problem | ||
| 3/17/2026 | Price change | $310,000-1.6%$203/sqft |
Source: NTREIS #21181032 Report a problem | ||
| 2/16/2026 | Listed for sale | $315,000$206/sqft |
Source: NTREIS #21181032 Report a problem | ||
| 3/9/2024 | Listing removed | -- |
Source: Zillow Rentals Report a problem | ||
| 2/22/2024 | Price change | $1,800-5.3%$1/sqft |
Source: Zillow Rentals Report a problem | ||
| 2/6/2024 | Listed for rent | $1,900+11.8%$1/sqft |
Source: Zillow Rentals Report a problem | ||
| 9/18/2021 | Listing removed | -- |
Source: Zillow Rental Manager Report a problem | ||
| 8/29/2021 | Price change | $1,700-5.6%$1/sqft |
Source: Zillow Rental Manager Report a problem | ||
| 8/23/2021 | Listed for rent | $1,800+28.6%$1/sqft |
Source: Zillow Rental Manager Report a problem | ||
| 2/25/2021 | Listing removed | -- |
Source: Owner Report a problem | ||
| 7/22/2017 | Listing removed | $1,400$1/sqft |
Source: Owner Report a problem | ||
| 7/15/2017 | Price change | $1,400-3.4%$1/sqft |
Source: Owner Report a problem | ||
| 6/19/2017 | Price change | $1,450-3.3%$1/sqft |
Source: Owner Report a problem | ||
| 6/12/2017 | Listed for rent | $1,500$1/sqft |
Source: Owner Report a problem | ||
Public tax history
| Year | Property taxes | Tax assessment |
|---|---|---|
| 2025 | $4,520 -18.9% | $201,310 -18.2% |
| 2024 | $5,576 -9.1% | $246,000 -8.2% |
| 2023 | $6,132 +14.9% | $268,000 +30.1% |
| 2022 | $5,337 +34.8% | $206,000 +21.9% |
| 2021 | $3,960 | $169,000 -1.7% |
| 2020 | -- | $172,000 |
| 2019 | $3,748 +6.1% | $172,000 +21.1% |
| 2018 | $3,532 +9.5% | $142,055 +1.9% |
| 2017 | $3,225 +9.4% | $139,464 +10.1% |
| 2016 | $2,947 +7.3% | $126,706 +18.7% |
| 2015 | $2,746 | $106,728 +1.2% |
| 2014 | $2,746 | $105,500 +12.5% |
| 2013 | -- | $93,800 +0.5% |
| 2012 | -- | $93,300 -1% |
| 2011 | -- | $94,200 -0.3% |
| 2010 | -- | $94,500 -3.9% |
| 2009 | -- | $98,300 -3% |
| 2008 | -- | $101,300 |
| 2007 | -- | $101,300 |
| 2006 | -- | $101,300 -1.9% |
| 2005 | -- | $103,300 +3% |
| 2004 | -- | $100,300 +2.2% |
| 2003 | -- | $98,100 +1.8% |
| 2002 | -- | $96,400 +9.8% |
| 2001 | -- | $87,800 +7.5% |
| 2000 | -- | $81,700 |
Find assessor info on the county website
Neighborhood: Summerfields
Nearby homes
- $245,5003 bd-- ba1.4k sqft4108 Huckleberry Dr, Fort Worth, TX 76137Off Market
- $261,9003 bd2 ba1.3k sqft4100 Huckleberry Dr, Fort Worth, TX 76137Off Market
- $305,5003 bd2 ba2k sqft4112 Huckleberry Dr, Fort Worth, TX 76137Off Market
- $262,4003 bd2 ba1.2k sqft4109 Pepperbush Dr, Fort Worth, TX 76137Off Market
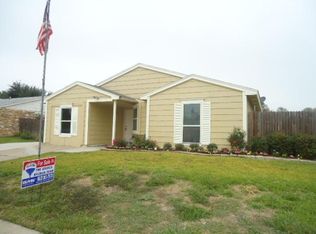
- $--4 bd3 ba1.8k sqft4101 Pepperbush Dr, Fort Worth, TX 76137Sold
- $254,1003 bd2 ba1.2k sqft4105 Pepperbush Dr, Fort Worth, TX 76137Off Market
- $289,3003 bd2 ba1.7k sqft4105 Huckleberry Dr, Fort Worth, TX 76137Off Market
- $245,5003 bd2 ba1.1k sqft4113 Pepperbush Dr, Fort Worth, TX 76137Off Market
Nearby schools
GreatSchools rating
- 4/10North Riverside Elementary SchoolGrades: PK-5Distance: 0.4 mi
- 6/10Fossil Hill Middle SchoolGrades: 6-8Distance: 0.2 mi
- 5/10Fossil Ridge High SchoolGrades: 9-12Distance: 0.9 mi
Schools provided by the listing agent
- Elementary: Northriver
- Middle: Fossil Hill
- High: Fossilridg
- District: Keller ISD
Source: NTREIS. This data may not be complete. We recommend contacting the local school district to confirm school assignments for this home.
Get a cash offer in 3 minutes
Find out how much your home could sell for in as little as 3 minutes with a no-obligation cash offer.
Estimated market value
$310,000
Get a cash offer in 3 minutes
Find out how much your home could sell for in as little as 3 minutes with a no-obligation cash offer.
Estimated market value
$310,000
- Texas
- Tarrant County
- Fort Worth
- 76137
- Summerfields
- 4104 Huckleberry Dr
Nearby cities
Nearby neighborhoods
Nearby zip codes
Other Fort Worth Topics
