Welcome to this charming, beautifully maintained single-detached home in Aston, perfectly situated on a quiet cul-de-sac. Move-in ready with numerous upgrades and thoughtful improvements by the proud owner. This property offers comfort, space, and convenience in an ideal location. All Bedroom sizes are approximately measured by the seller and do not include any closet or walk-in closet space. This spacious home features 4 large bedrooms, 2.5 bathrooms, a cozy gas fireplace, an attached two-car garage, a maintenance-free deck, and generous front and back yards filled with natural light throughout. The owner renovated the kitchen, changed the floor by professional specialist and painted the entire house with bright and up fresh feel. Main Level: step into a wide, open foyer with a coat closet to your left. To the right, the formal dining room welcomes you with abundant natural light, views of the front yard, elegant wall and ceiling moldings, and a bright golden chandelier. The open living/dining area offers a warm and inviting atmosphere with a corner gas fireplace, recess lights and direct access to the maintenance-free deck through double sliding doors—perfect for enjoying the peaceful backyard. The bright breakfast area flows into the newly renovated kitchen, featuring: new quartz countertops, a central kitchen island, new wood cabinetry, dedicated additional cabinets and counter space, large three-door refrigerator, large steel sink with garbage disposal, dishwasher, electric range and oven with exterior venting. A spacious mudroom offers a double-door storage closet, a refreshed half bathroom with newer vanity, a window, and convenient access to the oversized two-car garage. Second Level: the upper floor boasts four well-sized bedrooms, two full bathrooms, and a dedicated laundry room. The main bedroom features: a bright, expansive floor plan with ceiling fan, a walk-in closet for her and a large separate closet for him, a beautifully updated en-suite bathroom with new double-sink vanity, large soaking tub, walk-in glass-enclosed shower, ceramic tile flooring and abundant natural light. The second bedroom overlooks the front yard and includes a spacious walk-in closet and a ceiling fan. The third bedroom, located above the garage, offers views of both the front and rear yards, a good-sized walk-in closet and a ceiling fan. The fourth bedroom provides peaceful rear-yard views and a double-door closet. The hallway bathroom includes a double-sink vanity, bathtub, linen closet, and a window providing natural light. A convenient laundry room with side-by-side washer and dryer plus storage shelving completes the upper level. Lower Level: a full unfinished walk-out basement provides excellent potential for future living space. It features sliding doors, windows for natural light, ample storage, and utilities all neatly located. Location: located near Rt. 322 and I-95, this home is a commuter’s dream—close to shopping, dining, and everyday conveniences.
Sold for $527,500
$527,500
4104 Kates Gln, Upper Chichester, PA 19014
4beds
2,528sqft
Single Family Residence
Built in 2009
0.29 Acres Lot
$535,000 Zestimate®
$209/sqft
$3,503 Estimated rent
Home value
$535,000
$487,000 - $589,000
$3,503/mo
Zestimate® history
Owner options
List your home for rent
$3,503/mo
Rent Zestimate®
Find your next renter with Zillow Rental Manager. Plus, with online applications, you can quickly screen prospective tenants – for free.
$3,503/mo
Rent Zestimate®
Refinance and save
$3,576/mo
Est. payment
Refinancing to a lower rate could help reduce your monthly payments and save thousands over the life of the loan.
$3,576/mo
Est. payment
Explore your selling options
Work with a Zillow partner agent
Leverage their expertise and Zillow's premium Showcase listings to get your home seen by more buyers.
Get startedList with your own agent
Get your home in front of millions of buyers by listing it on Zillow.
Learn how to do itSell it yourself
Take full control of how buyers see your home on Zillow by listing For Sale by Owner (FSBO).
List your homeWhat's special
Zillow last checked:
Listing updated:
Listed by:
Emily Wang 267-254-4405,
Century 21 Advantage Gold-South Philadelphia
Bought with:
Geoff Slick, RS176356L
Keller Williams Real Estate-Montgomeryville
Source: Bright MLS,MLS#: PADE2104686
Facts & features
Interior
Bedrooms & bathrooms
- Bedrooms: 4
- Bathrooms: 3
- Full bathrooms: 2
- 1/2 bathrooms: 1
- Main level bathrooms: 1
Rooms
- Room types: Bedroom 2, Bedroom 4, Basement, Bedroom 1, Bathroom 3, Half Bath
Bedroom 1
- Features: Soaking Tub, Bathroom - Walk-In Shower, Ceiling Fan(s), Double Sink, Walk-In Closet(s), Flooring - Ceramic Tile
- Level: Upper
- Area: 247 Square Feet
- Dimensions: 19 X 13
Bedroom 2
- Features: Walk-In Closet(s), Ceiling Fan(s)
- Level: Upper
- Area: 225 Square Feet
- Dimensions: 15 X 15
Bedroom 4
- Level: Upper
- Area: 140 Square Feet
- Dimensions: 10 X 14
Bathroom 3
- Features: Ceiling Fan(s), Walk-In Closet(s)
- Level: Upper
- Area: 192 Square Feet
- Dimensions: 12 X 16
Basement
- Features: Basement - Unfinished, Flooring - Concrete
- Level: Lower
Half bath
- Level: Main
Heating
- Central, Forced Air, Natural Gas
Cooling
- Central Air, Electric
Appliances
- Included: Dishwasher, Disposal, Dryer, Exhaust Fan, Oven/Range - Electric, Refrigerator, Washer, Gas Water Heater
- Laundry: Upper Level
Features
- Soaking Tub, Bathroom - Walk-In Shower, Breakfast Area, Ceiling Fan(s), Family Room Off Kitchen, Eat-in Kitchen, Kitchen Island, Primary Bath(s), Recessed Lighting, Walk-In Closet(s)
- Flooring: Ceramic Tile, Luxury Vinyl
- Basement: Full,Exterior Entry,Walk-Out Access,Windows
- Number of fireplaces: 1
- Fireplace features: Gas/Propane
Interior area
- Total structure area: 2,528
- Total interior livable area: 2,528 sqft
- Finished area above ground: 2,528
- Finished area below ground: 0
Property
Parking
- Total spaces: 6
- Parking features: Garage Faces Front, Inside Entrance, Driveway, Attached, On Street
- Attached garage spaces: 2
- Uncovered spaces: 4
Accessibility
- Accessibility features: Other
Features
- Levels: Two
- Stories: 2
- Patio & porch: Deck
- Exterior features: Sidewalks
- Pool features: None
Lot
- Size: 0.29 Acres
Details
- Additional structures: Above Grade, Below Grade
- Parcel number: 09000022226
- Zoning: RESIDENTIAL
- Special conditions: Standard
Construction
Type & style
- Home type: SingleFamily
- Architectural style: Colonial
- Property subtype: Single Family Residence
Materials
- Vinyl Siding, Aluminum Siding
- Foundation: Other
Condition
- Very Good
- New construction: No
- Year built: 2009
Utilities & green energy
- Sewer: Public Sewer
- Water: Public
- Utilities for property: Electricity Available, Natural Gas Available, Water Available
Community & HOA
Community
- Subdivision: None Available
HOA
- Has HOA: No
Location
- Region: Upper Chichester
- Municipality: UPPER CHICHESTER TWP
Financial & listing details
- Price per square foot: $209/sqft
- Tax assessed value: $311,970
- Annual tax amount: $10,060
- Date on market: 12/1/2025
- Listing agreement: Exclusive Agency
- Listing terms: Cash,Conventional,FHA,VA Loan
- Inclusions: Refrigerator, Washer And Dryer
- Ownership: Fee Simple
Price history
| Date | Event | Price |
|---|---|---|
| 2/20/2026 | Sold | $527,500-4.1%$209/sqft |
Source:  Bright MLS #PADE2104686 Report a problem Bright MLS #PADE2104686 Report a problem | ||
| 1/13/2026 | Pending sale | $550,000$218/sqft |
Source: Bright MLS #PADE2104686 Report a problem | ||
| 12/13/2025 | Price change | $550,000-4.3%$218/sqft |
Source: Bright MLS #PADE2104686 Report a problem | ||
| 12/2/2025 | Listed for sale | $575,000+22.3%$227/sqft |
Source: Bright MLS #PADE2104686 Report a problem | ||
| 5/27/2022 | Sold | $470,000+6.8%$186/sqft |
Source: Bright MLS #PADE2019974 Report a problem | ||
| 4/1/2022 | Pending sale | $440,000$174/sqft |
Source: Bright MLS #PADE2019974 Report a problem | ||
| 3/9/2022 | Contingent | $440,000$174/sqft |
Source: Bright MLS #PADE2019974 Report a problem | ||
| 3/5/2022 | Listed for sale | $440,000+25.8%$174/sqft |
Source: Bright MLS #PADE2019974 Report a problem | ||
| 3/6/2009 | Sold | $349,900$138/sqft |
Source: Public Record Report a problem | ||
Public tax history
| Year | Property taxes | Tax assessment |
|---|---|---|
| 2025 | $10,591 +2.2% | $311,970 |
| 2024 | $10,365 +3.3% | $311,970 |
| 2023 | $10,033 +2.5% | $311,970 |
| 2022 | $9,788 | $311,970 |
| 2021 | $9,788 +778.6% | $311,970 +52.9% |
| 2020 | $1,114 -89.2% | $203,992 |
| 2019 | $10,285 -0.3% | $203,992 |
| 2018 | $10,314 +821.3% | $203,992 |
| 2017 | $1,120 | $203,992 |
| 2016 | $1,120 | $203,992 |
| 2015 | $1,120 | $203,992 |
| 2014 | $1,120 +2.8% | $203,992 |
| 2013 | $1,090 +2.8% | $203,992 |
| 2012 | $1,060 +0.3% | $203,992 |
| 2011 | $1,057 +2% | $203,992 |
| 2010 | $1,036 +456.9% | $203,992 +418.1% |
| 2009 | $186 | $39,370 |
Find assessor info on the county website
Neighborhood: 19014
Nearby homes
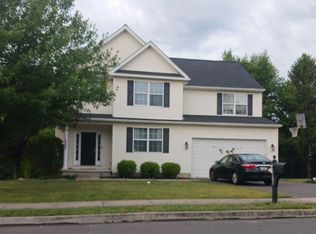
- $537,2004 bd2 ba2.5k sqft4106 Kates Gln, Upper Chichester, PA 19014Off Market
- $309,6002 bd1 ba1.1k sqft4102 Kates Gln, Upper Chichester, PA 19014Off Market
- $380,8003 bd2 ba1.6k sqft4101 Kates Gln, Upper Chichester, PA 19014Off Market

- $556,7004 bd2 ba2.5k sqft4108 Kates Gln, Upper Chichester, PA 19014Off Market
- $527,7004 bd3 ba2.2k sqft4103 Kates Gln, Upper Chichester, PA 19014Off Market
- $566,3004 bd4 ba3.1k sqft4100 Kates Gln, Upper Chichester, PA 19014Off Market
- $441,8004 bd3 ba-- sqft4100 Kates Glen #LOT 29, Aston, PA 19014Off Market
- $70,7700.298 Acres4110 Kates Gln, Upper Chichester, PA 19014Off Market
Nearby schools
GreatSchools rating
- 6/10Chichester Middle SchoolGrades: 5-8Distance: 1.3 mi
- 4/10Chichester Senior High SchoolGrades: 9-12Distance: 0.8 mi
- 7/10Boothwyn El SchoolGrades: K-4Distance: 1.7 mi
Schools provided by the listing agent
- Elementary: Hilltop
- Middle: Chichester
- High: Chichester
- District: Chichester
Source: Bright MLS. This data may not be complete. We recommend contacting the local school district to confirm school assignments for this home.
Get a cash offer in 3 minutes
Find out how much your home could sell for in as little as 3 minutes with a no-obligation cash offer.
Estimated market value
$535,000
Get a cash offer in 3 minutes
Find out how much your home could sell for in as little as 3 minutes with a no-obligation cash offer.
Estimated market value
$535,000
- Pennsylvania
- Delaware County
- Marcus Hook
- 19014
- 4104 Kates Gln
Nearby cities
Nearby neighborhoods
Nearby zip codes
Other Marcus Hook Topics
