Skip main navigation
Off market
  • Price Unknown

    4104 Knowles Ave #8, Kensington, MD 20895

    3beds
    --baths
    1,782sqft
    Single Family Residence
    Built in 1939
    6,098 Square Feet Lot
    $-- Zestimate®
    $--/sqft
    $3,731 Estimated rent

    Home value

    Not available

    Estimated sales range

    Not available

    $3,731/mo

    Zestimate® history
    Loading
    Loading...

    Owner options

    List your home for rent

    $3,731/mo

    Rent Zestimate®

    Find your next renter with Zillow Rental Manager. Plus, with online applications, you can quickly screen prospective tenants – for free.

    Learn more

    $3,731/mo

    Rent Zestimate®

    Refinance and save

    Refinancing to a lower rate could help reduce your monthly payments and save thousands over the life of the loan.

    See today's rates

    Explore your selling options

    Work with a Zillow partner agent

    Leverage their expertise and Zillow's premium Showcase listings to get your home seen by more buyers.

    Get started

    List with your own agent

    Get your home in front of millions of buyers by listing it on Zillow.

    Learn how to do it

    Sell it yourself

    Take full control of how buyers see your home on Zillow by listing For Sale by Owner (FSBO).

    List your home

    What's special

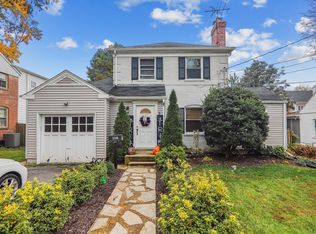
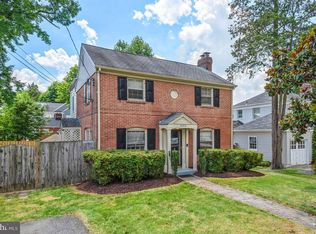
    This 3-bedroom, 2-full bath traditional colonial is the perfect home in popular Kensington, located just a few blocks from Rock Creek Park, Kensington Parkwood Elementary School, downtown Kensington's Antique Row, and the vibrant dining and shopping area. A lovely home that is close to it all! Renovated and expanded in 2020, the improvements include a new extended kitchen, den/family room on the main level, new owner's bathroom and walk-in closet, a renovated hall full bath, an expanded bedroom on the upper level, and loft-like office space. Greet guests in the foyer entry which opens to the spacious living room with a wood-burning fireplace. The living room is adjacent to the light-filled den/family room with views of the backyard. The new kitchen boasts lots of cabinet space, a beautiful portable island worktable, stainless steel appliances, and quartzite countertops - a wonderful workspace for the chef! The large dining room is now open to the kitchen providing a very flexible and accessible space. There is a door to the patio and access to the fenced-in backyard from the kitchen. The first floor features beautiful hardwood floors throughout. The upper level features a private primary bedroom with a stunning new bathroom and walk-in closet. The full bath in the hallway has also been tastefully renovated. Two additional bedrooms are very generous in size. Hardwood floors are present throughout this level as well. The full basement in the lower level is open and provides excellent storage space or an opportunity for you to create a space to fit your needs - workout room, office, or recreation room - possibilities abound! Close to Beach Drive, area schools, and libraries. This special home is just minutes to the MARC train and Grosvenor Strathmore and Forest Glen metros, Ride-on bus stop, Saturday farmers' market, and Antique Row. Welcome home!

    This property is off market, which means it's not currently listed for sale or rent on Zillow. This may be different from what's available on other websites or public sources.

    Zillow last checked:

    Listing updated:

    Source: HomeServices Property Management,MLS#: MDMC2106884MLS Logo

    Facts & features

    Interior

    Bedrooms & bathrooms
    • Bedrooms: 3
    • Full bathrooms: 2
    Heating
    • Forced Air
    Cooling
    • Central A/C
    Appliances
    • Included: Dishwasher, Disposal, Dryer, Oven/Range - Gas, Refrigerator, Washer
    Features
    • Attic, Dining Area, Built-Ins, Wood Floors, Floor Plan - Traditional
    • Flooring: Hardwood, Tile/Brick
    • Basement: Unfinished,Interior Access
    • Number of fireplaces: 1
    Interior area
    • Total interior livable area: 1,782 sqft

    Property

    Parking
    • Parking features: Off Street
    Lot
    • Size: 6,098 Square Feet
    • Features: Landscaping, Premium

    Construction

    Type & style
    • Home type: SingleFamily
    • Architectural style: Detached
    • Property subtype: Single Family Residence
    Materials
    • Brick
    • Roof: Asphalt
    Condition
    • New construction: No
    • Year built: 1939

    Utilities & green energy

    • Sewer: Public Sewer
    • Water: Public

    Community & HOA

    Community
    • Subdivision: Warners Addition To Kensington
    Location
    • Region: Kensington

    Financial & listing details

    • Annual tax amount: $5,890
    • Date on market: 9/28/2023
    • Ownership: Fee Simple

    Price history

    Price history is unavailable.

    Public tax history

    Tax history is unavailable.

    Neighborhood: South Kensington

    Nearby schools

    GreatSchools rating
    Schools provided by the listing agent
    • Elementary: Kensington Parkwood
    • Middle: North Bethesda
    • High: Walter Johnson
    • District: Montgomery County Public Schools

    Source: HomeServices Property Management. This data may not be complete. We recommend contacting the local school district to confirm school assignments for this home.