Skip main navigation
Off market
Street View
  • $718,300

    4104 Krispin Cv, Buckner, KY 40010

    4beds
    4baths
    4,131sqft
    SingleFamily
    Built in 2014
    1 Acres Lot
    $718,300 Zestimate®
    $174/sqft
    $3,962 Estimated rent

    Home value

    $718,300

    $682,000 - $754,000

    $3,962/mo

    Zestimate® history
    Loading
    Loading...

    Owner options

    List your home for rent

    $3,962/mo

    Rent Zestimate®

    Find your next renter with Zillow Rental Manager. Plus, with online applications, you can quickly screen prospective tenants – for free.

    Learn more

    $3,962/mo

    Rent Zestimate®

    Refinance and save

    $3,575/mo

    Est. payment

    Refinancing to a lower rate could help reduce your monthly payments and save thousands over the life of the loan.

    See today's rates

    $3,575/mo

    Est. payment

    Explore your selling options

    Work with a Zillow partner agent

    Leverage their expertise and Zillow's premium Showcase listings to get your home seen by more buyers.

    Get started

    List with your own agent

    Get your home in front of millions of buyers by listing it on Zillow.

    Learn how to do it

    Sell it yourself

    Take full control of how buyers see your home on Zillow by listing For Sale by Owner (FSBO).

    List your home

    What's special

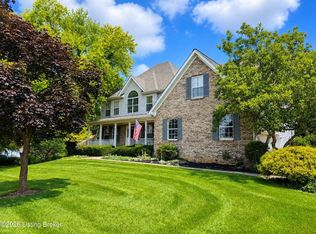
    Welcome your friends and family into this quintessential custom-built Kentucky home on a 1-acre private lot with beautiful landscaping, mature trees, and an idyllic backyard hosting room to run and a creek. Enjoy the outdoors -on the front porch with room for rocking chairs, on the screened in porch out back, or from the porch swing off the finished walk-out lower level. Walking through the front door provides an elevated view through the home. An escalated Tuscan-influence greets you with pillars, arched doorways and openings, and hardwood flooring in the main living area, formal dining room, kitchen, and breakfast eat-in area. The open concept chef's kitchen presents granite countertops, travertine tile backsplash, a prep island, a natural gas cooktop, Advantium microwave/oven, a second oven, and tons of storage in a large walk-in pantry. Access the screened in porch and separate grilling area through French doors off the eat-in breakfast area. The east wing of the home hosts the primary suite, including a private office with access to the screened porch, a large bedroom with tray ceilings, and a spacious primary bathroom and closet. The west wing of the home hosts two large bedrooms and a full bath with a garden tub/shower and linen closet. A mud room and laundry room off the expansive 3+ car garage, as well as a powder room complete the main floor. The finished walk-out lower level features a large kitchen with plenty of cabinetry and opens to a massive space perfect for large gatherings, game tables, and movie nights. This level has high ceilings, multiple windows, and French doors to the outside, giving it a first floor feel. A 4th bedroom and the adjacent full bath and linen closet complete the finished space. An unfinished portion of the lower level extends the full width of the home and will solve all your storage needs. Located in the heart of Oldham County with award winning schools nearby, this home is also convenient to shopping, dining, Interstate 71, and the east end of Louisville. Set up your tour today to make this your dream home!

    This property is off market, which means it's not currently listed for sale or rent on Zillow. This may be different from what's available on other websites or public sources.
    Facts & features

    Interior

    Bedrooms & bathrooms
    • Bedrooms: 4
    • Bathrooms: 4
    Interior area
    • Total interior livable area: 4,131 sqft

    Property

    Lot
    • Size: 1 Acres
    Details
    • Parcel number: 3105A04144

    Construction

    Type & style
    • Home type: SingleFamily
    Condition
    • Year built: 2014

    Community & HOA

    Location
    • Region: Buckner

    Financial & listing details

    • Price per square foot: $174/sqft
    • Tax assessed value: $609,250
    • Annual tax amount: $7,571

    Price history

    DateEventPrice
    9/30/2022Sold$609,250+0%$147/sqft
    Source: Metro Search Inc. LLC DBA Apex MLS #1620376 Report a problem
    8/22/2022Pending sale$609,000$147/sqft
    Source: Metro Search Inc. LLC DBA Apex MLS #1620376 Report a problem
    8/19/2022Listed for sale$609,000+34.1%$147/sqft
    Source: Metro Search Inc. LLC DBA Apex MLS #1620376 Report a problem
    4/28/2014Sold$454,050+670.9%$110/sqft
    Source: Public Record Report a problem
    10/23/2006Sold$58,900$14/sqft
    Source: Public Record Report a problem

    Public tax history

    YearProperty taxesTax assessment
    2024$7,571 -0.5%$609,250
    2023$7,607 +42.2%$609,250 +41.7%
    2022$5,349 +0.9%$430,000
    2021$5,301 -0.2%$430,000
    2020$5,314 +1.1%$430,000
    2019$5,256 0%$430,000
    2018$5,258 +718.8%$430,000
    2017$642 $430,000 +975%
    2013$642 $40,000 -32.2%
    2011-- $59,000
    2010-- $59,000
    2009-- $59,000
    Find assessor info on the county website

    Neighborhood: 40010

    Nearby schools

    GreatSchools rating
    Get pre-qualified for a loan
    At Zillow Home Loans, we can pre-qualify you in as little as 5 minutes with no impact to your credit score.

    An equal housing lender. NMLS #10287.

    Sell for more on Zillow
    Get a Zillow Showcase℠ listing at no additional cost and you could sell for .
    $718,300
    2% more
    +$14,366
    With Zillow Showcase(estimated)
    $732,666