Wonderful home, lot and location. Nearly an acre in Sylvania Townships Sherwood Forest. Incredibly clean with a beautiful, neutral decor and quality that is evident throughout. Spacious Living and Dining Rooms with crown molding. French doors open to the Sunroom featuring a cathedral ceiling, skylights, sliding door to the patio and multiple windows viewing the large, private backyard. The eat-in kitchen has been updated with quartz counters, tiled backsplash and stainless steel appliances. The rich wood paneling, built-ins, bay window and attractive brick fireplace and hearth accentuate the family room. Main floor laundry and half bath. Appealing primary suite with fully remodeled tiled bath and shower. Double sink vanity and tub/shower in the childrens/guest bathroom. 576 sq ft detached heated garage has workshop area. Truly a park like backyard enhanced by a patio and gazebo. New roof on home, detached garage and gazebo 2024. New water heater, faucets and overhead light fixtures 2025. Interior paint (90%) septic tank cleaned 2026. Furnace and central air 2016.
Sold for $375,000
$375,000
4104 Lancelot Rd, Toledo, OH 43623
4beds
2,540sqft
Single Family Residence
Built in 1968
0.87 Acres Lot
$375,100 Zestimate®
$148/sqft
$3,153 Estimated rent
Home value
$375,100
$353,000 - $398,000
$3,153/mo
Zestimate® history
Owner options
List your home for rent
$3,153/mo
Rent Zestimate®
Find your next renter with Zillow Rental Manager. Plus, with online applications, you can quickly screen prospective tenants – for free.
$3,153/mo
Rent Zestimate®
Refinance and save
$2,744/mo
Est. payment
Refinancing to a lower rate could help reduce your monthly payments and save thousands over the life of the loan.
$2,744/mo
Est. payment
Explore your selling options
Work with a Zillow partner agent
Leverage their expertise and Zillow's premium Showcase listings to get your home seen by more buyers.
Get startedList with your own agent
Get your home in front of millions of buyers by listing it on Zillow.
Learn how to do itSell it yourself
Take full control of how buyers see your home on Zillow by listing For Sale by Owner (FSBO).
List your homeWhat's special
Zillow last checked:
Listing updated:
Listed by:
Todd C. Richard 419-534-5484,
Loss Realty Group
Bought with:
Colleen McGurk, 2022007039
The Danberry Co
Source: NORIS,MLS#: 10012011
Facts & features
Interior
Bedrooms & bathrooms
- Bedrooms: 4
- Bathrooms: 3
- Full bathrooms: 2
- 1/2 bathrooms: 1
Bedroom 2
- Description: Carpet
- Features: Ceiling Fan(s)
- Level: Upper
- Dimensions: 13 x 13
Bedroom 3
- Description: Carpet
- Features: Ceiling Fan(s)
- Level: Upper
- Dimensions: 14 x 11
Bedroom 4
- Description: Carpet
- Level: Upper
- Dimensions: 13 x 11
Other
- Description: Carpet
- Features: Ceiling Fan(s)
- Level: Upper
- Dimensions: 18 x 13
Dining room
- Description: Carpet French Doors
- Features: Crown Molding
- Level: Main
- Dimensions: 13 x 11
Family room
- Description: Carpet
- Level: Main
- Dimensions: 24 x 14
Kitchen
- Description: Vinyl Eat-In
- Level: Main
- Dimensions: 13 x 12
Laundry
- Description: Tile Skylights
- Level: Main
- Dimensions: 7 x 6
Living room
- Description: Carpet
- Features: Crown Molding
- Level: Main
- Dimensions: 20 x 13
Sun room
- Description: Tile
- Level: Main
- Dimensions: 16 x 11
Heating
- Natural Gas
Cooling
- Electric
Appliances
- Included: Dishwasher, Microwave, Water Heater, Disposal, Dryer, Electric Cooktop, Electric Range, Electric Range Connection, Exhaust Fan, Refrigerator, Washer, Water Softener Owned
- Laundry: Electric Dryer Hookup, Inside, Main Level, Sink, Washer Hookup
Features
- Built-in Features, Cathedral Ceiling(s), Ceiling Fan(s), Crown Molding, Double Vanity, Eat-in Kitchen, Entrance Foyer, Primary Bathroom
- Flooring: Carpet, Ceramic Tile, Vinyl, Hardwood
- Doors: French Doors, Sliding Doors
- Windows: Bay Window(s), Double Pane Windows, Skylight(s), Window Coverings
- Has basement: No
- Number of fireplaces: 1
- Fireplace features: Family Room, Grate, Wood Burning
- Common walls with other units/homes: No Common Walls
Interior area
- Total structure area: 2,540
- Total interior livable area: 2,540 sqft
Property
Parking
- Total spaces: 2.5
- Parking features: Attached Garage, Detached Garage, Driveway, Garage Door Opener, Kitchen Level
- Garage spaces: 2.5
- Has uncovered spaces: Yes
Features
- Patio & porch: Rear Patio
- Has view: Yes
- View description: Trees/Woods
Lot
- Size: 0.87 Acres
- Dimensions: 125X304
- Features: Landscaped, Sprinklers In Front, Sprinklers In Rear
Details
- Additional structures: Garage(s)
- Parcel number: 7879014
- Other equipment: DC Well Pump
Construction
Type & style
- Home type: SingleFamily
- Architectural style: Dutch Colonial
- Property subtype: Single Family Residence
Materials
- Brick
- Foundation: Crawl Space
- Roof: Asphalt,Shingle
Condition
- New construction: No
- Year built: 1968
Utilities & green energy
- Electric: 100 Amp Service, Circuit Breakers
- Sewer: Septic Tank
- Water: Well
- Utilities for property: Cable Available, Electricity Connected, Natural Gas Connected, Sewer Not Available, Water Not Available
Community & HOA
Community
- Subdivision: Sherwood Forest
HOA
- Has HOA: No
Location
- Region: Toledo
Financial & listing details
- Price per square foot: $148/sqft
- Tax assessed value: $353,700
- Annual tax amount: $8,207
- Date on market: 8/17/2026
- Listing terms: Cash,Conventional
- Electric utility on property: Yes
- Road surface type: Asphalt
Price history
| Date | Event | Price |
|---|---|---|
| 9/22/2026 | Sold | $375,000-3.8%$148/sqft |
Source: NORIS #10012011 Report a problem | ||
| 9/22/2026 | Pending sale | $389,900$154/sqft |
Source: NORIS #10012011 Report a problem | ||
| 8/21/2026 | Contingent | $389,900$154/sqft |
Source: NORIS #10012011 Report a problem | ||
| 8/17/2026 | Listed for sale | $389,900$154/sqft |
Source: NORIS #10012011 Report a problem | ||
Public tax history
| Year | Property taxes | Tax assessment |
|---|---|---|
| 2025 | $8,207 +2.8% | $123,795 |
| 2024 | $7,981 +24.5% | $123,795 +45.4% |
| 2023 | $6,409 0% | $85,120 |
| 2022 | $6,412 -4.5% | $85,120 |
| 2021 | $6,713 +5.5% | $85,120 +19.2% |
| 2020 | $6,365 +107.4% | $71,435 |
| 2019 | $3,069 -49.9% | $71,435 |
| 2018 | $6,128 -2.8% | $71,435 +6.8% |
| 2017 | $6,308 +1.9% | $66,885 -65% |
| 2016 | $6,190 +5.8% | $191,100 |
| 2015 | $5,848 +5.1% | $191,100 +197% |
| 2014 | $5,562 | $64,340 |
| 2013 | $5,562 +3% | $64,340 |
| 2012 | $5,403 -5% | $64,340 -11.8% |
| 2011 | $5,688 +7.5% | $72,940 |
| 2010 | $5,293 +1.5% | $72,940 |
| 2009 | $5,214 -3.8% | $72,940 -11% |
| 2008 | $5,422 +10.3% | $81,970 |
| 2007 | $4,915 +1.4% | $81,970 |
| 2006 | $4,849 +16% | $81,970 +18.3% |
| 2004 | $4,179 +12% | $69,270 |
| 2003 | $3,732 +0.9% | $69,270 +10% |
| 2002 | $3,698 +9.6% | $62,970 |
| 2001 | $3,374 -48.2% | $62,970 |
| 2000 | $6,519 | $62,970 |
Find assessor info on the county website
Neighborhood: 43623
Nearby homes
- $396,8003 bd2 ba2.2k sqft4050 Lancelot Rd, Toledo, OH 43623Off Market
- $272,5003 bd1 ba1.7k sqft4116 Lancelot Rd, Toledo, OH 43623Off Market
- $160,1002 bd2 ba1.8k sqft4037 Sherwood Forest Manor Rd APT 4, Toledo, OH 43623Off Market
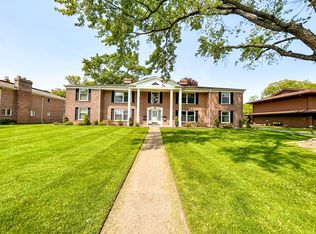
- $235,0003 bd2 ba1.9k sqft4071 Sherwood Forest Manor Rd #A-1, Toledo, OH 43623Sold
- $166,2002 bd2 ba1.4k sqft4069 Sherwood Forest Manor Rd #A-2, Toledo, OH 43623Off Market
- $158,5002 bd1 ba1.4k sqft4067 Sherwood Forest Manor Rd #A-3, Toledo, OH 43623Off Market
- $165,5002 bd1 ba1.4k sqft4065 Sherwood Forest Manor Rd #A-4, Toledo, OH 43623Off Market
- $175,6002 bd2 ba1.4k sqft4059 Sherwood Forest Manor Rd #B-7, Toledo, OH 43623Off Market
Nearby schools
GreatSchools rating
- 8/10Stranahan Elementary SchoolGrades: K-5Distance: 0.5 mi
- 7/10Sylvania Timberstone Junior High SchoolGrades: 6-8Distance: 3.6 mi
- 8/10Sylvania Southview High SchoolGrades: 9-12Distance: 1.4 mi
Schools provided by the listing agent
- Elementary: Stranahan
- High: Southview
Source: NORIS. This data may not be complete. We recommend contacting the local school district to confirm school assignments for this home.
Get a cash offer in 3 minutes
Find out how much your home could sell for in as little as 3 minutes with a no-obligation cash offer.
Estimated market value
$375,100
Get a cash offer in 3 minutes
Find out how much your home could sell for in as little as 3 minutes with a no-obligation cash offer.
Estimated market value
$375,100
- Ohio
- Lucas County
- Toledo
- 43623
- 4104 Lancelot Rd
