Welcome to 4104 Liberty Point, tucked away on a quiet cul de sac in a convenient Owensboro location. This home offers the combination of comfort, functionality, and outdoor enjoyment that today’s buyers are looking for. Step inside to a welcoming entryway that opens into a spacious living area featuring vaulted ceilings, creating an open and airy feel. The main living spaces and bathrooms feature tile flooring, offering both durability and easy maintenance. The kitchen is well laid out with a dedicated breakfast or dining area, complemented by attractive countertops and a stylish backsplash that adds character and charm. It flows easily into the main living space, making it ideal for everyday living and entertaining. Out back, you will find one of the standout features of this home. The fully fenced yard is designed for relaxation and enjoyment, complete with a two person swing, natural gas grill, and a large storage building perfect for hobbies, storage, or a workshop setup. It is a space that feels private and functional at the same time. The garage has been thoughtfully set up with extensive cabinetry, providing exceptional storage and organization options rarely found at this price point. Thoughtfully maintained with room for simple cosmetic updates to match your personal style, this home gives buyers the flexibility to make it their own without taking on major projects. Additional updates include a new roof in 2026 and a water heater replaced in 2024. Washer and dryer are included, adding even more value and convenience for the next owner. Located centrally between Hwy 231 and Hwy 54, this home offers quick access to shopping, dining, and daily conveniences. It is also just minutes from Daviess County High School and Hillcrest Golf Course. If you are looking for a well located home with strong features, usable space, and a backyard setup that stands out, this one is worth a closer look.
Sold for $255,000
$255,000
4104 Liberty Point, Owensboro, KY 42303
3beds
1,387sqft
Single Family Residence, Residential
Built in 1998
8,276 Square Feet Lot
$256,800 Zestimate®
$184/sqft
$1,741 Estimated rent
Home value
$256,800
$244,000 - $270,000
$1,741/mo
Zestimate® history
Owner options
List your home for rent
$1,741/mo
Rent Zestimate®
Find your next renter with Zillow Rental Manager. Plus, with online applications, you can quickly screen prospective tenants – for free.
$1,741/mo
Rent Zestimate®
Refinance and save
$1,796/mo
Est. payment
Refinancing to a lower rate could help reduce your monthly payments and save thousands over the life of the loan.
$1,796/mo
Est. payment
Explore your selling options
Work with a Zillow partner agent
Leverage their expertise and Zillow's premium Showcase listings to get your home seen by more buyers.
Get startedList with your own agent
Get your home in front of millions of buyers by listing it on Zillow.
Learn how to do itSell it yourself
Take full control of how buyers see your home on Zillow by listing For Sale by Owner (FSBO).
List your homeWhat's special
Fully fenced yardTwo person swingQuiet cul de sacStylish backsplashNatural gas grillWelcoming entrywayVaulted ceilings
Zillow last checked:
Listing updated:
Listed by:
THE HARRIS GROUP 270-929-5857,
Keller Williams Elite
Bought with:
Jason Bellamy, 203044
BHG Realty
Source: Greater Owensboro Realtor Association,MLS#: 94752
Facts & features
Interior
Bedrooms & bathrooms
- Bedrooms: 3
- Bathrooms: 2
- Full bathrooms: 2
Kitchen
- Features: Breakfast Area
Heating
- Forced Air, Natural Gas
Cooling
- Other
Appliances
- Included: Dishwasher, Dryer, Microwave, Range, Refrigerator, Washer, Gas Water Heater
- Laundry: W/D Hookup
Features
- Ceiling Fan(s), Vaulted Ceiling(s), Walk-In Closet(s)
- Flooring: Carpet
- Doors: Storm Door(s)
- Basement: None
- Attic: Access Only
- Has fireplace: No
- Fireplace features: None
Interior area
- Total structure area: 1,387
- Total interior livable area: 1,387 sqft
- Finished area above ground: 1,387
- Finished area below ground: 0
Property
Parking
- Total spaces: 2
- Parking features: Attached, Concrete
- Attached garage spaces: 2
- Has uncovered spaces: Yes
Features
- Levels: One
- Stories: 1
- Patio & porch: Patio
- Exterior features: Gas Grill
- Fencing: Privacy
Lot
- Size: 8,276 Square Feet
- Dimensions: 0.19 ACRE
- Features: Level, Landscaped
Details
- Additional structures: Storage
- Parcel number: 003251801400000
Construction
Type & style
- Home type: SingleFamily
- Architectural style: Ranch
- Property subtype: Single Family Residence, Residential
Materials
- Brick
- Foundation: Slab
- Roof: Dimensional
Condition
- New construction: No
- Year built: 1998
Utilities & green energy
- Sewer: Public Sewer
- Water: Public
- Utilities for property: Cable Available
Community & HOA
Community
- Subdivision: Lexington Green
HOA
- Has HOA: Yes
- HOA fee: $230 annually
Location
- Region: Owensboro
Financial & listing details
- Price per square foot: $184/sqft
- Tax assessed value: $142,600
- Annual tax amount: $251
- Date on market: 5/5/2026
Price history
| Date | Event | Price |
|---|---|---|
| 6/5/2026 | Sold | $255,000-1%$184/sqft |
Source:  Greater Owensboro Realtor Association #94752 Report a problem Greater Owensboro Realtor Association #94752 Report a problem | ||
| 5/11/2026 | Pending sale | $257,500$186/sqft |
Source: Greater Owensboro Realtor Association #94752 Report a problem | ||
| 5/5/2026 | Listed for sale | $257,500+165.8%$186/sqft |
Source: Greater Owensboro Realtor Association #94752 Report a problem | ||
| 8/1/1998 | Sold | $96,875$70/sqft |
Source: Agent Provided Report a problem | ||
Public tax history
| Year | Property taxes | Tax assessment |
|---|---|---|
| 2024 | $251 | $142,600 |
| 2023 | -- | $142,600 |
| 2022 | -- | $142,600 |
| 2021 | -- | $142,600 +18.8% |
| 2020 | $270 +26.5% | $120,000 |
| 2019 | $213 -0.8% | $120,000 |
| 2018 | $215 -86.6% | $120,000 |
| 2017 | $1,604 | $120,000 +3.5% |
| 2016 | $1,604 | $115,900 |
| 2015 | -- | $115,900 |
| 2014 | $301 | $115,900 |
| 2010 | -- | $115,900 |
| 2009 | -- | $115,900 |
Find assessor info on the county website
Neighborhood: 42303
Nearby homes
- $246,1003 bd2 ba1.4k sqft4100 Liberty Point, Owensboro, KY 42303Off Market

- $240,1003 bd2 ba1.3k sqft4108 Liberty Point, Owensboro, KY 42303Off Market
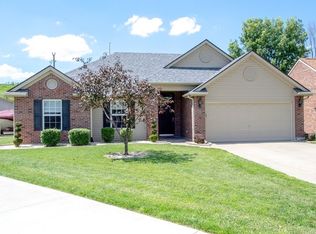
- $248,5003 bd2 ba1.3k sqft4112 Liberty Point, Owensboro, KY 42303Off Market
- $251,9003 bd2 ba1.5k sqft4118 Liberty Point, Owensboro, KY 42303Off Market
- $242,4003 bd2 ba1.2k sqft4111 Liberty Point, Owensboro, KY 42303Off Market
- $264,8003 bd2 ba1.5k sqft4115 Liberty Point, Owensboro, KY 42303Off Market
- $249,1003 bd2 ba1.4k sqft4121 Liberty Point, Owensboro, KY 42303Off Market
- $268,1003 bd2 ba1.5k sqft4124 Liberty Point, Owensboro, KY 42303Off Market
Nearby schools
GreatSchools rating
- 8/10Highland Elementary SchoolGrades: PK-5Distance: 1.7 mi
- 9/10Daviess County Middle SchoolGrades: 6-8Distance: 2.1 mi
- 7/10Daviess County High SchoolGrades: 9-12Distance: 0.5 mi
Schools provided by the listing agent
- Elementary: Highland Elementary School
- Middle: Daviess County Middle School
- High: DAVIESS COUNTY HIGH SCHOOL
Source: Greater Owensboro Realtor Association. This data may not be complete. We recommend contacting the local school district to confirm school assignments for this home.


Get pre-qualified for a loan
At Zillow Home Loans, we can pre-qualify you in as little as 5 minutes with no impact to your credit score.An equal housing lender. NMLS #10287.
Sell for more on Zillow
Get a Zillow Showcase℠ listing at no additional cost and you could sell for .
$256,800
2% more
+$5,136
With Zillow Showcase(estimated)
$261,936
- Kentucky
- Daviess County
- Owensboro
- 42303
- 4104 Liberty Point
Nearby cities
Nearby neighborhoods
Nearby zip codes
Other Owensboro Topics
