Buyer could not perform! Stunning Turn-Key Colonial in Fort Washington | 4104 Limekiln Dr 4 Bedrooms | 3.5 Baths | Walk-Out Basement | Fully Renovated Welcome to 4104 Limekiln Dr, a beautifully renovated 4-bedroom, 3.5-bath Colonial nestled on a quiet street in the heart of Fort Washington, MD. This stylish and spacious home offers modern updates, thoughtful design, and a walk-out basement—perfect for today’s lifestyle. From the moment you arrive, you'll notice the fresh white exterior with classic black shutters, striking matte black trim, and a welcoming covered front porch. Step inside to a light-filled main level featuring luxury vinyl plank flooring, fresh paint throughout, new roof, and designer light fixtures that make every space feel like a show home. The home features two dining areas—a formal dining room with statement lighting and a more casual eat-in area off the kitchen, each beautifully staged with modern furnishings. The updated kitchen boasts navy-blue lower cabinets, sleek black hardware, tile backsplash, marble-look counters, and stainless steel appliances, including a side-by-side fridge. Upstairs, you’ll find 3 generously sized bedrooms, including a peaceful primary suite with neutral tones, cozy textures, and natural light. The updated bathrooms throughout the home feature matte black finishes, upgraded vanities, designer mirrors, and stylish lighting, offering a spa-like feel. The fully finished walk-out basement adds flexible living space—ideal for a rec room, home gym, guest suite, or even a home office—with direct access to the backyard. Property Highlights: 4 bedrooms | 3.5 baths Fully finished walk-out basement Modern lighting + luxury vinyl flooring throughout Renovated kitchen Beautifully updated bathrooms One-car garage + wide driveway Freshly landscaped yard with new mulch beds Located on a quiet street with easy access to commuter routes, National Harbor, and DC Just minutes from Fort Washington Park, Tantallon Marina, and major commuter routes, this turn-key gem is perfectly situated for both relaxation and convenience. Move-in ready, stylish, and full of potential—this one checks every box. Don’t miss your chance to make 4104 Limekiln Dr your next home!
Sold for $480,000
$480,000
4104 Limekiln Dr, Fort Washington, MD 20744
4beds
2,296sqft
Single Family Residence
Built in 1988
0.26 Acres Lot
$477,300 Zestimate®
$209/sqft
$3,313 Estimated rent
Home value
$477,300
$425,000 - $539,000
$3,313/mo
Zestimate® history
Owner options
List your home for rent
$3,313/mo
Rent Zestimate®
Find your next renter with Zillow Rental Manager. Plus, with online applications, you can quickly screen prospective tenants – for free.
$3,313/mo
Rent Zestimate®
Refinance and save
$2,489/mo
Est. payment
Refinancing to a lower rate could help reduce your monthly payments and save thousands over the life of the loan.
$2,489/mo
Est. payment
Explore your selling options
Work with a Zillow partner agent
Leverage their expertise and Zillow's premium Showcase listings to get your home seen by more buyers.
Get startedList with your own agent
Get your home in front of millions of buyers by listing it on Zillow.
Learn how to do itSell it yourself
Take full control of how buyers see your home on Zillow by listing For Sale by Owner (FSBO).
List your homeWhat's special
Zillow last checked:
Listing updated:
Listed by:
TARA MARTIN 301-955-6651,
Samson Properties
Bought with:
Tedla Mengesha
Samson Properties
Source: Bright MLS,MLS#: MDPG2146536
Facts & features
Interior
Bedrooms & bathrooms
- Bedrooms: 4
- Bathrooms: 4
- Full bathrooms: 3
- 1/2 bathrooms: 1
- Main level bathrooms: 1
Basement
- Area: 756
Heating
- Central, Natural Gas
Cooling
- Central Air, Electric
Appliances
- Included: Gas Water Heater
Features
- Basement: Walk-Out Access
- Has fireplace: No
Interior area
- Total structure area: 2,296
- Total interior livable area: 2,296 sqft
- Finished area above ground: 1,540
- Finished area below ground: 756
Property
Parking
- Total spaces: 1
- Parking features: Garage Faces Front, Attached
- Attached garage spaces: 1
Accessibility
- Accessibility features: None
Features
- Levels: Three
- Stories: 3
- Pool features: None
Lot
- Size: 0.26 Acres
Details
- Additional structures: Above Grade, Below Grade
- Parcel number: 17121259639
- Zoning: RSF95
- Special conditions: Standard
Construction
Type & style
- Home type: SingleFamily
- Architectural style: Colonial
- Property subtype: Single Family Residence
Materials
- Frame
- Foundation: Permanent
Condition
- New construction: No
- Year built: 1988
Utilities & green energy
- Sewer: Public Sewer
- Water: Public
Community & HOA
Community
- Subdivision: None Available
HOA
- Has HOA: No
Location
- Region: Fort Washington
Financial & listing details
- Price per square foot: $209/sqft
- Tax assessed value: $329,300
- Annual tax amount: $4,893
- Date on market: 3/27/2025
- Listing agreement: Exclusive Agency
- Listing terms: Cash,Conventional,FHA,VA Loan
- Ownership: Fee Simple
Price history
| Date | Event | Price |
|---|---|---|
| 5/7/2025 | Sold | $480,000-1.6%$209/sqft |
Source:  Bright MLS #MDPG2146536 Report a problem Bright MLS #MDPG2146536 Report a problem | ||
| 4/9/2025 | Pending sale | $488,000$213/sqft |
Source: Bright MLS #MDPG2146536 Report a problem | ||
| 4/4/2025 | Listed for sale | $488,000$213/sqft |
Source: Bright MLS #MDPG2146536 Report a problem | ||
| 3/31/2025 | Pending sale | $488,000$213/sqft |
Source: Bright MLS #MDPG2146536 Report a problem | ||
| 3/28/2025 | Listed for sale | $488,000+95.2%$213/sqft |
Source: Bright MLS #MDPG2146536 Report a problem | ||
| 3/3/2025 | Sold | $250,000$109/sqft |
Source: Public Record Report a problem | ||
Public tax history
| Year | Property taxes | Tax assessment |
|---|---|---|
| 2025 | $5,651 +54.3% | $353,400 +7.3% |
| 2024 | $3,662 +2.9% | $329,300 +2.9% |
| 2023 | $3,560 -2.8% | $320,167 -2.8% |
| 2022 | $3,662 +9.1% | $329,300 +9.1% |
| 2021 | $3,357 +5.6% | $301,900 +5.6% |
| 2020 | $3,179 -15.7% | $285,867 +12.6% |
| 2019 | $3,771 | $253,800 |
| 2018 | $3,771 +9.3% | $253,800 +9.3% |
| 2017 | $3,450 -9.3% | $232,200 +10.3% |
| 2016 | $3,806 | $210,600 +11.4% |
| 2015 | $3,806 | $189,000 |
| 2014 | $3,806 | $189,000 |
| 2013 | -- | $189,000 -21.8% |
| 2012 | -- | $241,700 |
| 2011 | -- | $241,700 |
| 2010 | -- | $241,700 -30.5% |
| 2009 | -- | $347,730 +21.5% |
| 2008 | -- | $286,156 +27.4% |
| 2007 | -- | $224,583 +37.8% |
| 2006 | -- | $163,010 +6.1% |
| 2005 | -- | $153,660 +6.5% |
| 2004 | -- | $144,310 +6.9% |
| 2003 | -- | $134,960 |
| 2002 | -- | $134,960 +5.6% |
| 2001 | -- | $127,833 |
Find assessor info on the county website
Neighborhood: 20744
Nearby homes
- $385,000-- bd2 ba1.1k sqft4106 Limekiln Dr, Fort Washington, MD 20744Off Market
- $450,7003 bd4 ba1.5k sqft4102 Limekiln Dr, Fort Washington, MD 20744Off Market
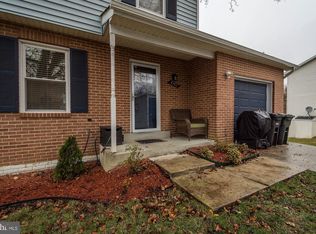
- $430,2003 bd4 ba1.5k sqft4111 Farmer Pl, Fort Washington, MD 20744Off Market
- $432,600-- bd3 ba1.5k sqft4109 Farmer Pl, Fort Washington, MD 20744Off Market
- $375,700-- bd2 ba1.1k sqft4103 Limekiln Dr, Fort Washington, MD 20744Off Market
- $504,0004 bd4 ba2.6k sqft4108 Limekiln Dr, Fort Washington, MD 20744Off Market
- $422,500-- bd2 ba1.3k sqft6708 Middlefield Rd, Fort Washington, MD 20744Off Market
- $340,0004 bd3 ba2.2k sqft4201 Farmer Pl, Fort Washington, MD 20744Sold
Nearby schools
GreatSchools rating
- 2/10Allenwood Elementary SchoolGrades: PK-5Distance: 0.5 mi
- 2/10Thurgood Marshall Middle SchoolGrades: 6-8Distance: 0.8 mi
- 2/10Crossland High SchoolGrades: 9-12Distance: 0.3 mi
Schools provided by the listing agent
- District: Prince George's County Public Schools
Source: Bright MLS. This data may not be complete. We recommend contacting the local school district to confirm school assignments for this home.
Get a cash offer in 3 minutes
Find out how much your home could sell for in as little as 3 minutes with a no-obligation cash offer.
Estimated market value
$477,300
Get a cash offer in 3 minutes
Find out how much your home could sell for in as little as 3 minutes with a no-obligation cash offer.
Estimated market value
$477,300
- Maryland
- Prince Georges County
- Camp Springs
- 20744
- 4104 Limekiln Dr
Nearby cities
Nearby zip codes
Other Camp Springs Topics
