Skip main navigation
Sold for $1,725,000
Street View
  • $1,725,000

    4104 Loch Lomand Way, Livermore, CA 94551

    4beds
    3,201sqft
    Residential, Single Family Residence
    Built in 1992
    8,906 Square Feet Lot
    $1,848,100 Zestimate®
    $539/sqft
    $5,669 Estimated rent

    Home value

    $1,848,100

    $1.74M - $1.98M

    $5,669/mo

    Zestimate® history
    Loading
    Loading...

    Owner options

    List your home for rent

    $5,669/mo

    Rent Zestimate®

    Find your next renter with Zillow Rental Manager. Plus, with online applications, you can quickly screen prospective tenants – for free.

    Learn more

    $5,669/mo

    Rent Zestimate®

    Refinance and save

    $10,992/mo

    Est. payment

    Refinancing to a lower rate could help reduce your monthly payments and save thousands over the life of the loan.

    See today's rates

    $10,992/mo

    Est. payment

    Explore your selling options

    Work with a Zillow partner agent

    Leverage their expertise and Zillow's premium Showcase listings to get your home seen by more buyers.

    Get started

    List with your own agent

    Get your home in front of millions of buyers by listing it on Zillow.

    Learn how to do it

    Sell it yourself

    Take full control of how buyers see your home on Zillow by listing For Sale by Owner (FSBO).

    List your home

    What's special

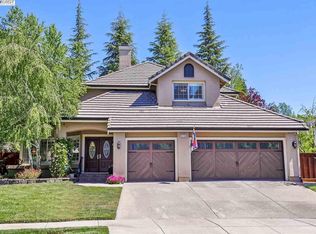
    As you enter this updated home, you will feel the open floorplan welcome you with high cathedral ceilings, an executive office with library features and double glass panel doors. The living room and formal dining room provide ample room for family gatherings or formal entertainment. Relax by the warm gas fireplace with friends and family. Floor to ceiling windows provide true California indoor/outdoor with views to the fully landscaped private backyard. The elegant curved staircase is perfect for those family pictures and is an impressive architectural feature upon entering the home. The large family room has a built in wet bar with granite counters and designer glass shelves. There is also a 2nd gas fireplace. The Chef's kitchen is well appointed with granite counters and stainless steel appliances and a large walk in pantry. The large primary bedroom has its own sitting area, large walk in closet, separate shower and tub. A second bdrm-suite has a private bathroom. There is also a dedicate 3rd full Bathroom. One room has a built in "Murphy Bed" and custom shelves Dual A?C units, and a whole house fan help to regulate the interior environment. Easy freeway access, close to shopping and employment.

    Zillow last checked:

    Listing updated:

    Listed by:

    Michael Godfrey DRE #01092781 510-407-3535,

    Legacy Real Estate & Assoc.

    Bought with:

    Flavio Amaral, DRE #01329101

    Re/max Accord

    Source: Bay East AOR,MLS#: 41047850MLS Logo

    Facts & features

    Interior

    Bedrooms & bathrooms
    • Bedrooms: 4
    • Bathrooms: 4
    • Full bathrooms: 3
    • Partial bathrooms: 1
    Rooms
    • Room types: 0.5 Bath, 4 Bedrooms, 3 Baths, Den, Family Room, Office, Dining Room
    Bathroom
    • Features: Shower Over Tub, Solid Surface, Stall Shower, Tub, Closet
    Kitchen
    • Features: Breakfast Bar, Counter - Stone, Dishwasher, Double Oven, Garbage Disposal, Gas Range/Cooktop, Island, Microwave, Pantry, Refrigerator
    Heating
    • Zoned, Natural Gas
    Cooling
    • Whole House Fan
    Appliances
    • Included: Dishwasher, Double Oven, Gas Range, Microwave, Refrigerator, Washer, Dryer
    • Laundry: Cabinets, Sink, Common Area
    Features
    • Formal Dining Room, Breakfast Bar, Pantry
    • Flooring: Tile, Carpet
    • Windows: Window Coverings
    • Basement: Crawl Space
    • Number of fireplaces: 2
    • Fireplace features: Brick, Family Room, Insert, Gas Starter, Living Room
    Interior area
    • Total structure area: 3,201
    • Total interior livable area: 3,201 sqft

    Property

    Parking
    • Total spaces: 3
    • Parking features: Garage Door Opener
    • Attached garage spaces: 3
    Accessibility
    • Accessibility features: None
    Features
    • Levels: Two
    • Stories: 2
    • Patio & porch: Deck, Patio
    • Pool features: None
    • Fencing: Fenced
    Lot
    • Size: 8,906 Square Feet
    • Features: Level, Secluded, Back Yard, Front Yard, Side Yard
    Details
    • Parcel number: 99133828
    • Special conditions: Standard
    • Other equipment: Irrigation Equipment

    Construction

    Type & style
    • Home type: SingleFamily
    • Architectural style: Contemporary
    • Property subtype: Residential, Single Family Residence
    Materials
    • Wood Siding
    • Foundation: Raised
    • Roof: Cement
    Condition
    • Existing
    • New construction: No
    • Year built: 1992

    Utilities & green energy

    • Electric: No Solar
    Green energy
    • Energy efficient items: Insulation

    Community & HOA

    Community
    • Security: Security System Owned, Carbon Monoxide Detector(s), Double Strapped Water Heater
    • Subdivision: Amber Ridge
    HOA
    • Has HOA: No
    Location
    • Region: Livermore

    Financial & listing details

    • Price per square foot: $539/sqft
    • Tax assessed value: $1,759,500
    • Price range: $1.7M - $1.7M
    • Date on market: 1/18/2024
    • Listing agreement: Excl Right
    • Listing terms: Cash,Conventional

    Price history

    DateEventPrice
    2/27/2024Sold$1,725,000-4.1%$539/sqft
    Source: Bay East AOR #41047850 Report a problem
    2/1/2024Pending sale$1,799,000$562/sqft
    Source: bridgeMLS/CCAR/Bay East AOR #41047850 Report a problem
    1/18/2024Listed for sale$1,799,000$562/sqft
    Source: bridgeMLS/CCAR/Bay East AOR #41047850 Report a problem
    12/18/2023Listing removed--
    Source: bridgeMLS/CCAR/Bay East AOR #41042313 Report a problem
    10/30/2023Listed for sale$1,799,000+391.5%$562/sqft
    Source: bridgeMLS/CCAR/Bay East AOR #41042313 Report a problem
    3/26/1996Sold$366,000+0.3%$114/sqft
    Source: Public Record Report a problem
    1/20/1995Sold$365,000$114/sqft
    Source: Public Record Report a problem

    Public tax history

    YearProperty taxesTax assessment
    2025-- $1,759,500 +195.2%
    2024$8,378 +3.4%$596,063 +2%
    2023$8,101 +1.8%$584,377 +2%
    2022$7,955 +2.2%$572,921 +2%
    2021$7,781 +3.8%$561,688 +1%
    2020$7,498 -0.8%$555,931 +2%
    2019$7,559 +5.3%$545,031 +2%
    2018$7,180 $534,348 +2%
    2017$7,180 +4.6%$523,873 +2%
    2016$6,863 +8.3%$513,603 +1.5%
    2015$6,334 $505,891 +2%
    2014$6,334 $495,984 +0.5%
    2013-- $493,744 +2%
    2012-- $484,063 +2%
    2011-- $474,573 +0.8%
    2010-- $471,027 -0.2%
    2009-- $472,147 +2%
    2008-- $462,890 +2%
    2007-- $453,817 +2%
    2006-- $444,920 +2%
    2005-- $436,198 +2%
    2004-- $427,649 +1.9%
    2003-- $419,813 +2%
    2002-- $411,581 +2%
    2001$4,993 $403,511
    Find assessor info on the county website

    Neighborhood: 94551

    Nearby schools

    GreatSchools rating
    Get a cash offer in 3 minutes
    Find out how much your home could sell for in as little as 3 minutes with a no-obligation cash offer.
    Estimated market value
    $1,848,100
    Get a cash offer in 3 minutes
    Find out how much your home could sell for in as little as 3 minutes with a no-obligation cash offer.
    Estimated market value
    $1,848,100