Skip main navigation
Sold for $500,000
  • $500,000

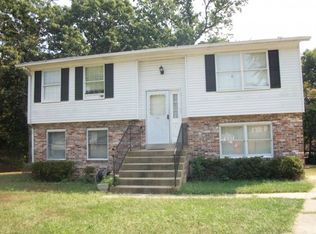
    4104 Marbourne Dr, Fort Washington, MD 20744

    5beds
    2,002sqft
    Single Family Residence
    Built in 1975
    9,500 Square Feet Lot
    $498,000 Zestimate®
    $250/sqft
    $3,264 Estimated rent

    Home value

    $498,000

    $453,000 - $548,000

    $3,264/mo

    Zestimate® history
    Loading
    Loading...

    Owner options

    List your home for rent

    $3,264/mo

    Rent Zestimate®

    Find your next renter with Zillow Rental Manager. Plus, with online applications, you can quickly screen prospective tenants – for free.

    Learn more

    $3,264/mo

    Rent Zestimate®

    Refinance and save

    $3,166/mo

    Est. payment

    Refinancing to a lower rate could help reduce your monthly payments and save thousands over the life of the loan.

    See today's rates

    $3,166/mo

    Est. payment

    Explore your selling options

    Work with a Zillow partner agent

    Leverage their expertise and Zillow's premium Showcase listings to get your home seen by more buyers.

    Get started

    List with your own agent

    Get your home in front of millions of buyers by listing it on Zillow.

    Learn how to do it

    Sell it yourself

    Take full control of how buyers see your home on Zillow by listing For Sale by Owner (FSBO).

    List your home

    What's special

    New hvacNewly refinished hardwood floorsBrand new kitchenNew roofNew windows and doors
    WOW! This is a stunner! Home has been updated top to bottom and everything in between. New roof, new HVAC, upgraded electrical, new windows and doors, brand new kitchen and bathrooms complete with high end quartz countertops. Main floor has newly refinished hardwood floors. Got kids and pets? New high durability, scratch resistant, and waterproof luxury vinyl plank flooring has been installed throughout lower level. This home will last for generations to come. Act soon before this gem is gone!

    Zillow last checked:

    Listing updated:

    Listed by:

    Keri Shull 703-608-7454,

    EXP Realty, LLC,

    Co-Listing Agent: Joanna Lee Fischer 240-310-8783,

    EXP Realty, LLC

    Bought with:

    Melvin Yates II

    EXP Realty, LLC

    Source: Bright MLS,MLS#: MDPG2125842MLS Logo

    Facts & features

    Interior

    Bedrooms & bathrooms
    • Bedrooms: 5
    • Bathrooms: 3
    • Full bathrooms: 3
    • Main level bathrooms: 2
    • Main level bedrooms: 3
    Rooms
    • Room types: Family Room
    Family room
    • Level: Lower
    Heating
    • Forced Air, Oil
    Cooling
    • Central Air, Electric
    Appliances
    • Included: Dishwasher, Disposal, Dryer, Microwave, Oven/Range - Electric, Range Hood, Refrigerator, Cooktop, Washer, Electric Water Heater
    • Laundry: In Basement
    Features
    • Breakfast Area, Eat-in Kitchen, Dry Wall
    • Flooring: Carpet, Hardwood
    • Basement: Partially Finished,Side Entrance
    • Number of fireplaces: 1
    • Fireplace features: Glass Doors, Screen, Wood Burning, Brick
    Interior area
    • Total structure area: 2,002
    • Total interior livable area: 2,002 sqft
    • Finished area above ground: 1,001
    • Finished area below ground: 1,001

    Property

    Parking
    • Total spaces: 3
    • Parking features: Concrete, Driveway
    • Uncovered spaces: 3
    Accessibility
    • Accessibility features: None
    Features
    • Levels: Split Foyer,Two
    • Stories: 2
    • Pool features: None
    Lot
    • Size: 9,500 Square Feet
    Details
    • Additional structures: Above Grade, Below Grade
    • Parcel number: 17090854281
    • Zoning: RSF95
    • Special conditions: Standard

    Construction

    Type & style
    • Home type: SingleFamily
    • Property subtype: Single Family Residence
    Materials
    • Brick
    • Foundation: Slab
    • Roof: Asphalt
    Condition
    • New construction: No
    • Year built: 1975

    Utilities & green energy

    • Electric: 220 Volts
    • Sewer: Public Sewer
    • Water: Public
    • Utilities for property: Cable Connected, Phone Connected, Cable, Fiber Optic

    Community & HOA

    Community
    • Security: Electric Alarm
    • Subdivision: Kilbourne Estates
    HOA
    • Has HOA: No
    Location
    • Region: Fort Washington

    Financial & listing details

    • Price per square foot: $250/sqft
    • Tax assessed value: $363,600
    • Annual tax amount: $5,402
    • Date on market: 10/26/2024
    • Listing agreement: Exclusive Right To Sell
    • Ownership: Fee Simple

    Price history

    DateEventPrice
    12/2/2024Sold$500,000+2.2%$250/sqft
    Source: Bright MLS #MDPG2125842 Report a problem
    11/7/2024Contingent$489,000$244/sqft
    Source: Bright MLS #MDPG2125842 Report a problem
    10/26/2024Listed for sale$489,000+57.7%$244/sqft
    Source: Bright MLS #MDPG2125842 Report a problem
    7/2/2024Sold$310,000-26%$155/sqft
    Source: Bright MLS #MDPG2111822 Report a problem
    6/25/2024Contingent$419,000$209/sqft
    Source: Bright MLS #MDPG2111822 Report a problem
    5/25/2024Listed for sale$419,000+132.8%$209/sqft
    Source: Bright MLS #MDPG2111822 Report a problem
    4/17/2003Sold$180,000+39.5%$90/sqft
    Source: Public Record Report a problem
    11/9/1993Sold$129,000$64/sqft
    Source: Public Record Report a problem

    Public tax history

    YearProperty taxesTax assessment
    2025$6,213 +53.7%$391,200 +7.6%
    2024$4,043 +8.2%$363,600 +8.2%
    2023$3,736 +8.9%$336,000 +8.9%
    2022$3,429 +2%$308,400 +2%
    2021$3,361 +2.1%$302,233 +2.1%
    2020$3,292 -21.2%$296,067 +5.3%
    2019$4,180 $281,267
    2018$4,180 +3.2%$281,267 +3.2%
    2017$4,051 +36.2%$272,633 +3.3%
    2016$2,974 $264,000 +6.4%
    2015$2,974 $248,233 +6.8%
    2014$2,974 $232,467 +7.3%
    2013-- $216,700
    2012-- $216,700
    2011-- $216,700 -36%
    2010-- $338,850 +11.7%
    2009-- $303,280 +13.3%
    2008-- $267,710 +15.3%
    2007-- $232,140 +15.5%
    2006-- $201,036 +18.3%
    2005-- $169,933 +22.4%
    2004-- $138,830
    2003-- $138,830 +1.8%
    2002-- $136,356 +3.8%
    2001-- $131,410
    Find assessor info on the county website

    Neighborhood: 20744

    Nearby schools

    GreatSchools rating
    Schools provided by the listing agent
    • Elementary: Avalon
    • Middle: Isaac J. Gourdine
    • High: Crossland
    • District: Prince George's County Public Schools

    Source: Bright MLS. This data may not be complete. We recommend contacting the local school district to confirm school assignments for this home.

    Get a cash offer in 3 minutes
    Find out how much your home could sell for in as little as 3 minutes with a no-obligation cash offer.
    Estimated market value
    $498,000
    Get a cash offer in 3 minutes
    Find out how much your home could sell for in as little as 3 minutes with a no-obligation cash offer.
    Estimated market value
    $498,000