Skip main navigation
Sold for $280,000
  • $280,000

    4104 Martindale Loop, Winter Haven, FL 33884

    3beds
    1,862sqft
    Single Family Residence
    Built in 2014
    5,031 Square Feet Lot
    $269,300 Zestimate®
    $150/sqft
    $1,991 Estimated rent

    Home value

    $269,300

    Estimated sales range

    Not available

    $1,991/mo

    Zestimate® history
    Loading
    Loading...

    Owner options

    List your home for rent

    $1,991/mo

    Rent Zestimate®

    Find your next renter with Zillow Rental Manager. Plus, with online applications, you can quickly screen prospective tenants – for free.

    Learn more

    $1,991/mo

    Rent Zestimate®

    Refinance and save

    $2,338/mo

    Est. payment

    Refinancing to a lower rate could help reduce your monthly payments and save thousands over the life of the loan.

    See today's rates

    $2,338/mo

    Est. payment

    Explore your selling options

    Work with a Zillow partner agent

    Leverage their expertise and Zillow's premium Showcase listings to get your home seen by more buyers.

    Get started

    List with your own agent

    Get your home in front of millions of buyers by listing it on Zillow.

    Learn how to do it

    Sell it yourself

    Take full control of how buyers see your home on Zillow by listing For Sale by Owner (FSBO).

    List your home

    What's special

    Center islandTennis courtsBeautiful granite countertopsDelightful breakfast nookCraft roomBocce ballComputer room
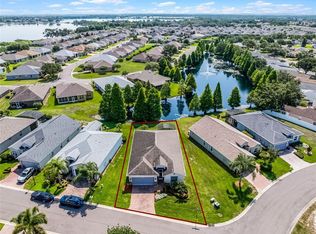
    Your maintenance-free lifestyle awaits! Waterfront serenity meets luxury living in this pristine move-in- ready home, where every morning begins with breathtaking views of the beautiful cypress tree lined pond. Welcome to Traditions at Lake Ruby, an active 55+ community! This 3-bedroom, 2-bath house, built in 2014, is wonderfully spacious, with over 1,800 sq. ft. of living space. The open floor plan includes a separate formal dining room and a delightful breakfast nook. An inviting kitchen boasts 42" upper cabinetry, pull-out drawers, pot drawers, a stylish backsplash, USB outlet, beautiful granite countertops, and a center island. Other features include a stainless steel smart refrigerator, other stainless steel appliances, a pantry, and updated pantry door. The generous master bedroom suite is designed with a tray ceiling and large walk-in closet, while the master bath offers a wheelchair-accessible tiled shower, comfort-height toilet, and two vanities. The laundry room features a smart washer and dryer and a closet for additional storage. The 10' x 25' Florida room features its own Mini Split AC, making it a versatile space that can be used as an office, art room, or a perfect spot for entertaining guests. This home also includes an Alexa-enabled smart thermostat, new lighting throughout, vinyl plank flooring in the bedrooms, tile flooring throughout the rest of the home, and double-pane windows with blackout window treatments. Additional features include an attic with double insulation, hurricane-rated exterior doors that open outward, hurricane window covers, a screened front entrance, keyless entry door with a smart lock, an irrigation system, driveway pavers, and gutters. The 2-car garage boasts a durable Polyaspartic floor coating and an overhead storage rack. Outside, the backyard offers a concrete slab, perfect for grilling, which can easily be converted into an enclosed patio for additional outdoor living space. The monthly HOA fee of $467.00 covers lawn service, including bush and tree trimming and mulch replacement; exterior painting of the home (in the owner’s choice of color 2025); and cable and Internet. This provides significant savings compared to covering these expenses out of pocket! Traditions at Lake Ruby is a gated, maintenance-free 55+ community featuring clubhouses, planned community activities, and amenities such as a boat ramp and dock, heated outdoor swimming pool and spa, ballroom, billiards, meeting room, library, computer room, craft room, dog park, tennis courts, bocce ball, shuffleboard, fitness center, aerobics studio, and more. The community is conveniently located near shopping, restaurants, hospitals, medical facilities, and Legoland.

    Zillow last checked:

    Listing updated:

    Listing Provided by:

    Kathy Alexander 863-557-4411,

    CENTURY 21 WATSON & MYERS REALTY 863-324-1000

    Bought with:

    Eileen Belanger, 3179504

    CENTURY 21 MYERS REALTY LAKE WALES

    Source: Stellar MLS,MLS#: P4932036MLS LogoOriginating MLS: East Polk

    Facts & features

    Interior

    Bedrooms & bathrooms
    • Bedrooms: 3
    • Bathrooms: 2
    • Full bathrooms: 2
    Primary bedroom
    • Features: Walk-In Closet(s)
    • Level: First
    • Area: 208 Square Feet
    • Dimensions: 13x16
    Bedroom 2
    • Features: Built-in Closet
    • Level: First
    • Area: 120 Square Feet
    • Dimensions: 12x10
    Bedroom 3
    • Features: Built-in Closet
    • Level: First
    • Area: 99 Square Feet
    • Dimensions: 11x9
    Dining room
    • Level: First
    • Area: 88 Square Feet
    • Dimensions: 11x8
    Florida room
    • Level: First
    • Area: 250 Square Feet
    • Dimensions: 10x25
    Kitchen
    • Level: First
    • Area: 99 Square Feet
    • Dimensions: 11x9
    Living room
    • Level: First
    • Area: 224 Square Feet
    • Dimensions: 14x16
    Heating
    • Central, Exhaust Fan
    Cooling
    • Central Air
    Appliances
    • Included: Dishwasher, Disposal, Dryer, Electric Water Heater, Microwave, Range, Refrigerator, Washer
    • Laundry: Inside
    Features
    • Ceiling Fan(s), Eating Space In Kitchen, High Ceilings, Open Floorplan, Solid Surface Counters, Solid Wood Cabinets, Thermostat, Tray Ceiling(s), Walk-In Closet(s)
    • Flooring: Luxury Vinyl, Tile
    • Doors: Sliding Doors
    • Windows: Blinds, Double Pane Windows, Window Treatments
    • Has fireplace: No
    Interior area
    • Total structure area: 2,338
    • Total interior livable area: 1,862 sqft

    Property

    Parking
    • Total spaces: 2
    • Parking features: Driveway, Garage Door Opener, Other
    • Attached garage spaces: 2
    • Has uncovered spaces: Yes
    • Details: Garage Dimensions: 19x20
    Features
    • Levels: One
    • Stories: 1
    • Patio & porch: Patio
    • Exterior features: Irrigation System, Other, Rain Gutters, Boat Slip
    • Has view: Yes
    • View description: Water, Pond
    • Has water view: Yes
    • Water view: Water,Pond
    • Waterfront features: Lake, Lake Privileges, Boat Ramp - Private
    • Body of water: LAKE RUBY
    Lot
    • Size: 5,031 sqft
    • Features: Landscaped
    • Residential vegetation: Mature Landscaping
    Details
    • Additional structures: Other
    • Parcel number: 262913687554001550
    • Special conditions: None

    Construction

    Type & style
    • Home type: SingleFamily
    • Property subtype: Single Family Residence
    Materials
    • Block, Stucco
    • Foundation: Slab
    • Roof: Shingle
    Condition
    • Completed
    • New construction: No
    • Year built: 2014

    Utilities & green energy

    • Sewer: Public Sewer
    • Water: Canal/Lake For Irrigation
    • Utilities for property: BB/HS Internet Available, Cable Connected, Electricity Connected, Sprinkler Recycled

    Community & neighborhood

    Security
    • Security features: Gated Community, Smoke Detector(s)
    Community
    • Community features: Boat Slip, Dock, Fishing, Lake, Private Boat Ramp, Water Access, Clubhouse, Dog Park, Fitness Center, Gated Community - No Guard, Golf Carts OK, Pool, Tennis Court(s)
    Senior living
    • Senior community: Yes
    Location
    • Region: Winter Haven
    • Subdivision: TRADITIONS PH 02

    HOA & financial

    HOA
    • Has HOA: Yes
    • HOA fee: $467 monthly
    • Amenities included: Basketball Court, Cable TV, Clubhouse, Fence Restrictions, Fitness Center, Gated, Pickleball Court(s), Pool, Shuffleboard Court, Spa/Hot Tub, Tennis Court(s)
    • Services included: Cable TV, Community Pool, Internet, Maintenance Grounds
    • Association name: Leland Management/Juliana Young
    • Association phone: 863-324-7722
    Other fees
    • Pet fee: $0 monthly
    Other financial information
    • Total actual rent: 0

    Other

    Other facts
    • Listing terms: Cash,Conventional,FHA,VA Loan
    • Ownership: Fee Simple
    • Road surface type: Asphalt

    Price history

    DateEventPrice
    6/24/2025Sold$280,000-9.4%$150/sqft
    Source: Stellar MLS #P4932036 Report a problem
    5/31/2025Pending sale$309,000$166/sqft
    Source: Stellar MLS #P4932036 Report a problem
    5/6/2025Price change$309,000-3.1%$166/sqft
    Source: Stellar MLS #P4932036 Report a problem
    4/19/2025Price change$319,000-0.3%$171/sqft
    Source: Stellar MLS #P4932036 Report a problem
    3/28/2025Price change$319,900-1.5%$172/sqft
    Source: Stellar MLS #P4932036 Report a problem
    2/17/2025Price change$324,900-1.2%$174/sqft
    Source: Stellar MLS #P4932036 Report a problem
    1/19/2025Price change$329,000-2.9%$177/sqft
    Source: Stellar MLS #P4932036 Report a problem
    11/28/2024Price change$338,900-0.9%$182/sqft
    Source: Stellar MLS #P4932036 Report a problem
    11/1/2024Price change$341,900-0.9%$184/sqft
    Source: Stellar MLS #P4932036 Report a problem
    10/13/2024Price change$344,900-1.5%$185/sqft
    Source: Stellar MLS #P4932036 Report a problem
    9/18/2024Listed for sale$350,000+105.9%$188/sqft
    Source: Stellar MLS #P4932036 Report a problem
    7/21/2014Sold$170,000-12.2%$91/sqft
    Source: Public Record Report a problem
    5/1/2014Listed for sale$193,590$104/sqft
    Source: LENNAR HOMES #T2627189 Report a problem

    Public tax history

    YearProperty taxesTax assessment
    2025$1,623 +4.9%$165,621 +2.9%
    2024$1,547 +4.6%$160,953 +3%
    2023$1,479 +4.9%$156,265 +3%
    2022$1,409 +1.8%$151,714 +3%
    2021$1,385 +1.9%$147,295 +1.4%
    2020$1,359 +2.7%$145,261 +2.3%
    2019$1,323 $141,995 +1.9%
    2018$1,323 +2.6%$139,347 +2.1%
    2017$1,290 +8.4%$136,481 +2.1%
    2016$1,190 -1.7%$133,674 +0.7%
    2015$1,211 +356.7%$132,745 +872.5%
    2014$265 +8.2%$13,650 +14.7%
    2013$245 +0.2%$11,900
    2012$244 -26.7%$11,900 -26.1%
    2011$334 -5.5%$16,100 -4.2%
    2010$353 -17.8%$16,800 -14.3%
    2009$429 -31.4%$19,600 -34.7%
    2008$626 $30,000
    2007-- --

    Find assessor info on the county website

    Neighborhood: 33884

    Nearby schools

    GreatSchools rating
    Get a cash offer in 3 minutes
    Find out how much your home could sell for in as little as 3 minutes with a no-obligation cash offer.
    Estimated market value
    $269,300
    Get a cash offer in 3 minutes
    Find out how much your home could sell for in as little as 3 minutes with a no-obligation cash offer.
    Estimated market value
    $269,300