Skip main navigation
Closed
  • $515,000

    4104 Meadow Trace Ct, Charleston, SC 29414

    3beds
    2,142sqft
    Single Family Residence
    Built in 2001
    0.29 Acres Lot
    $517,900 Zestimate®
    $240/sqft
    $2,992 Estimated rent

    Home value

    $517,900

    $492,000 - $544,000

    $2,992/mo

    Zestimate® history
    Loading
    Loading...

    Owner options

    List your home for rent

    $2,992/mo

    Rent Zestimate®

    Find your next renter with Zillow Rental Manager. Plus, with online applications, you can quickly screen prospective tenants – for free.

    Learn more

    $2,992/mo

    Rent Zestimate®

    Refinance and save

    $2,916/mo

    Est. payment

    Refinancing to a lower rate could help reduce your monthly payments and save thousands over the life of the loan.

    See today's rates

    $2,916/mo

    Est. payment

    Explore your selling options

    Work with a Zillow partner agent

    Leverage their expertise and Zillow's premium Showcase listings to get your home seen by more buyers.

    Get started

    List with your own agent

    Get your home in front of millions of buyers by listing it on Zillow.

    Learn how to do it

    Sell it yourself

    Take full control of how buyers see your home on Zillow by listing For Sale by Owner (FSBO).

    List your home

    What's special

    Plantation shuttersBack patioQuiet cul-de-sacVaulted ceilingFunctional layoutOpen floor planCoveted one-level home
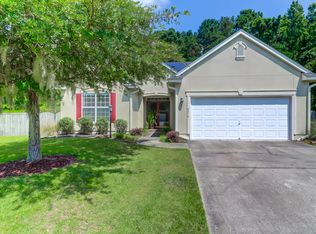
    Imagine a neighborhood where tranquility exists, where the drive in looks like a golf course, complete with rolling hills right off the beaten path with access to all the essentials you could possibly need nearby. A community where neighbors smile and wave to one another on golf carts, kids ride their bikes to the nearby Elementary School and the local coffee shop serves up some the freshest brews in the area! Add in a nearly 7-mile multi-use recreational path, perfect for walking the dog, biking, and jogging on cooler mornings and evenings, giving you a real breath of fresh air. Village Green truly offers a quiet retreat from all the business, while being just minutes away from Shadowmoss Golf and Country Club, Lowe's Foods, Harris Teeter, Brand New Chick-Fil-A, and the HistoricPlantations of the Lowcountry - Drayton Hall, Magnolia Gardens and Middleton Place. Food truck Thursdays, neighborhood events and other social gatherings are common and happen throughout the year. Notably, this coveted one-level home with a 3-car garage is situated on a quiet cul-de-sac, with mature landscaping and a large private backyard featuring a storage shed and offers natural privacy with a forested backdrop. Just a little more than a 5-minute walk is the Olympic sized community pool and playground. This home has been an absolute favorite due to the location and functional layout, offering all the conveniences of modern living in an open floor plan. Enjoy coffee or a lemonade on the back patio or sunroom perfect for year-round relaxing, dining and socializing. Step into the kitchen with plenty of counter and cabinet space for doing all the things! Handsome double front doors and a beautifully landscaped lit pathway welcome you into a world all its own. The large owner's suite features a vaulted ceiling, plantation shutters, ensuite bathroom with a garden tub, separate shower and large walk-in closet. The owner added a personal touch with a stained glass window. Two additional bedrooms, one of them equipped with a Murphy bed, allow plenty of space for the whole family. The open floor plan is ideal for hosting or just enjoying the weekend game! You'll love the built-ins, wood tile flooring throughout, and breath of the home. The fully fenced backyard with a double gate is perfect for easy access, play and furry friends. The rare three-car garage with fresh paint and triple wide driveway provide plenty of room for storage, off-street parking, a golf cart and hosting special occasions or backyard parties. Make sure to book your showing today to come see a truly special home that you'll look forward to calling yours!

    Zillow last checked:

    Listing updated:

    Listed by:

    Realty One Group Coastal

    Bought with:

    Real Broker, LLC

    Source: CTMLS,MLS#: 26002328MLS Logo

    Facts & features

    Interior

    Bedrooms & bathrooms
    • Bedrooms: 3
    • Bathrooms: 2
    • Full bathrooms: 2
    Heating
    • Central
    Cooling
    • Central Air
    Appliances
    • Laundry: Electric Dryer Hookup, Washer Hookup, Laundry Room
    Features
    • Ceiling - Blown, Ceiling - Cathedral/Vaulted, High Ceilings, Kitchen Island, Walk-In Closet(s), Eat-in Kitchen, Entrance Foyer, Pantry
    • Flooring: Ceramic Tile
    • Doors: Some Thermal Door(s)
    • Windows: Some Thermal Wnd/Doors, Window Treatments
    • Number of fireplaces: 1
    • Fireplace features: Living Room, One, Wood Burning
    Interior area
    • Total structure area: 2,142
    • Total interior livable area: 2,142 sqft

    Property

    Parking
    • Total spaces: 3
    • Parking features: Garage, Attached, Off Street, Garage Door Opener
    • Attached garage spaces: 3
    Features
    • Levels: One
    • Stories: 1
    • Entry location: Ground Level
    • Patio & porch: Patio
    • Exterior features: Garden, Rain Gutters
    • Fencing: Privacy,Wood
    Lot
    • Size: 0.29 Acres
    • Features: 0 - .5 Acre, Cul-De-Sac, Level, Wooded
    Details
    • Additional structures: Shed(s), Storage
    • Parcel number: 3591300126
    • Special conditions: Flood Insurance

    Construction

    Type & style
    • Home type: SingleFamily
    • Architectural style: Ranch,Traditional
    • Property subtype: Single Family Residence
    Materials
    • Vinyl Siding
    • Foundation: Slab
    • Roof: Architectural
    Condition
    • New construction: No
    • Year built: 2001

    Utilities & green energy

    • Sewer: Public Sewer
    • Water: Public
    • Utilities for property: AT&T, Charleston Water Service, Dominion Energy

    Community & neighborhood

    Security
    • Security features: Security System
    Community
    • Community features: Park, Pool, Trash, Walk/Jog Trails
    Location
    • Region: Charleston
    • Subdivision: Village Green

    Other

    Other facts
    • Listing terms: Cash,Conventional,FHA,VA Loan

    Price history

    DateEventPrice
    3/6/2026Sold$515,000$240/sqft
    Source: CTMLS #26002328 Report a problem
    1/30/2026Listed for sale$515,000+83.9%$240/sqft
    Source: CTMLS #26002328 Report a problem
    2/15/2007Sold$280,000+6.1%$131/sqft
    Source: Public Record Report a problem
    1/30/2006Sold$264,000+50.4%$123/sqft
    Source: Public Record Report a problem
    5/16/2001Sold$175,568$82/sqft
    Source: Public Record Report a problem
    1/30/2001Sold$175,568$82/sqft
    Source: Public Record Report a problem

    Public tax history

    YearProperty taxesTax assessment
    2025$1,789 +14.7%$13,150 +15%
    2024$1,560 +3.6%$11,430
    2023$1,506 +4.7%$11,430
    2022$1,438 -4.6%$11,430
    2021$1,507 -3.5%$11,430
    2020$1,561 $11,430 +15%
    2019$1,561 $9,940
    2017$1,561 +16%$9,940
    2016$1,345 +4.2%$9,940
    2015$1,291 -3.2%$9,940
    2014$1,333 --
    2011$1,333 +0.8%--
    2010$1,323 -1.9%$9,920
    2009$1,348 +7.9%$9,920
    2008$1,249 -7.9%$9,920 +21.3%
    2006$1,357 -0.9%$8,180
    2005$1,369 +2.6%$8,180 +21.7%
    2004$1,334 +0.9%$6,720
    2003$1,322 +2.4%$6,720
    2002$1,292 $6,720

    Find assessor info on the county website

    Neighborhood: Village Green

    Nearby schools

    GreatSchools rating
    Schools provided by the listing agent
    • Elementary: Drayton Hall
    • Middle: West Ashley
    • High: West Ashley

    Source: CTMLS. This data may not be complete. We recommend contacting the local school district to confirm school assignments for this home.

    Get a cash offer in 3 minutes
    Find out how much your home could sell for in as little as 3 minutes with a no-obligation cash offer.
    Estimated market value
    $517,900
    Get a cash offer in 3 minutes
    Find out how much your home could sell for in as little as 3 minutes with a no-obligation cash offer.
    Estimated market value
    $517,900