Nestled among mature trees with beautiful, established landscaping, this updated home offers both privacy and charm in a serene setting. Inside, you’ll find wood-look tile flooring throughout and a spacious, open-concept design that seamlessly connects the living, dining, and kitchen areas. The custom kitchen is a standout feature, complete with a large island, abundant cabinetry, and two pantries for exceptional storage. A generously sized office provides the perfect space for working from home or a quiet retreat. Enjoy the luxury of Shutters and Roman Shades. The primary suite is expansive, featuring a comfortable sitting area and a relaxing atmosphere. Step outside to enjoy the custom screened-in porch overlooking a lush, fully fenced backyard—ideal for entertaining or unwinding in nature. Thoughtful updates include remodeled bathrooms in 2019, a new AC system installed in 2020, a new hot water heater, and a new roof with hail-resistant shingles. Additional improvements include a luxuryish 28 x 15 patio extension and enclosure, as well as wood-look tile flooring in the bedrooms and office for a cohesive, low-maintenance finish. The home also offers a large circular driveway, a golf cart garage, ample garage shelving, and a water softener system, making it as functional as it is inviting.
Sold
Price Unknown
4104 Mojave Dr, Granbury, TX 76049
3beds
2,591sqft
Single Family Residence
Built in 2002
4,791 Square Feet Lot
$507,100 Zestimate®
$--/sqft
$2,991 Estimated rent
Home value
$507,100
$482,000 - $532,000
$2,991/mo
Zestimate® history
Owner options
List your home for rent
$2,991/mo
Rent Zestimate®
Find your next renter with Zillow Rental Manager. Plus, with online applications, you can quickly screen prospective tenants – for free.
$2,991/mo
Rent Zestimate®
Refinance and save
$307/mo
Est. payment
Refinancing to a lower rate could help reduce your monthly payments and save thousands over the life of the loan.
$307/mo
Est. payment
Explore your selling options
Work with a Zillow partner agent
Leverage their expertise and Zillow's premium Showcase listings to get your home seen by more buyers.
Get startedList with your own agent
Get your home in front of millions of buyers by listing it on Zillow.
Learn how to do itSell it yourself
Take full control of how buyers see your home on Zillow by listing For Sale by Owner (FSBO).
List your homeWhat's special
Lush fully fenced backyardCustom screened-in porchWood-look tile flooring throughoutGenerously sized officeGolf cart garageLarge circular drivewayLarge island
Zillow last checked:
Listing updated:
Listed by:
Debbie Roberts 0487262 817-219-2725,
Keller Williams Brazos West 817-279-6996
Bought with:
Debbie Roberts, 0487262
Keller Williams Brazos West
Source: NTREIS,MLS#: 21248400
Facts & features
Interior
Bedrooms & bathrooms
- Bedrooms: 3
- Bathrooms: 3
- Full bathrooms: 2
- 1/2 bathrooms: 1
Primary bedroom
- Features: Ceiling Fan(s), Double Vanity
- Level: First
- Dimensions: 19 x 13
Bedroom
- Level: First
- Dimensions: 12 x 12
Bedroom
- Level: First
- Dimensions: 12 x 12
Kitchen
- Features: Built-in Features, Granite Counters, Kitchen Island, Pantry
- Level: First
- Dimensions: 17 x 12
Living room
- Features: Built-in Features, Ceiling Fan(s), Fireplace
- Level: First
- Dimensions: 24 x 19
Office
- Level: First
- Dimensions: 14 x 12
Heating
- Central, Electric
Cooling
- Central Air, Ceiling Fan(s), Electric
Appliances
- Included: Dishwasher, Electric Cooktop, Electric Oven, Disposal, Microwave
Features
- Granite Counters, High Speed Internet, Kitchen Island, Walk-In Closet(s)
- Flooring: Carpet, Ceramic Tile, Tile
- Windows: Shutters
- Has basement: No
- Number of fireplaces: 1
- Fireplace features: Wood Burning
Interior area
- Total interior livable area: 2,591 sqft
Property
Parking
- Total spaces: 3
- Parking features: Circular Driveway, Garage, Golf Cart Garage, Garage Door Opener
- Attached garage spaces: 3
Features
- Levels: One
- Stories: 1
- Patio & porch: Enclosed, Screened, Covered
- Pool features: None, Community
Lot
- Size: 4,791 Square Feet
- Features: Landscaped, Sprinkler System, Few Trees
Details
- Parcel number: R000010127
Construction
Type & style
- Home type: SingleFamily
- Architectural style: Detached
- Property subtype: Single Family Residence
- Attached to another structure: Yes
Materials
- Foundation: Slab
- Roof: Composition
Condition
- Year built: 2002
Utilities & green energy
- Utilities for property: Municipal Utilities, Sewer Available, Water Available
Community & HOA
Community
- Features: Boat Facilities, Clubhouse, Dock, Fitness Center, Fishing, Fenced Yard, Golf, Gated, Lake, Playground, Park, Pool
- Security: Gated with Guard
- Subdivision: Decordova Bend
HOA
- Has HOA: Yes
- Services included: All Facilities, Trash
- HOA fee: $307 monthly
- HOA name: Decordova Bend Estates
- HOA phone: 817-326-2381
Location
- Region: Granbury
Financial & listing details
- Tax assessed value: $443,040
- Annual tax amount: $5,358
- Date on market: 4/23/2026
- Cumulative days on market: 12 days
Price history
| Date | Event | Price |
|---|---|---|
| 6/30/2026 | Sold | -- |
Source: NTREIS #21248400 Report a problem | ||
| 5/11/2026 | Pending sale | $515,000$199/sqft |
Source: NTREIS #21248400 Report a problem | ||
| 5/5/2026 | Contingent | $515,000$199/sqft |
Source: NTREIS #21248400 Report a problem | ||
| 4/23/2026 | Listed for sale | $515,000$199/sqft |
Source: NTREIS #21248400 Report a problem | ||
Public tax history
| Year | Property taxes | Tax assessment |
|---|---|---|
| 2025 | $873 -46.5% | $443,040 -2.2% |
| 2024 | $1,631 -0.4% | $453,120 -1.1% |
| 2023 | $1,638 -52.1% | $458,160 +6.2% |
| 2022 | $3,421 | $431,320 +28% |
| 2021 | $3,421 | $336,910 +8.8% |
| 2020 | $3,421 | $309,530 +11.1% |
| 2019 | $3,421 +0.3% | $278,510 +6% |
| 2018 | $3,412 | $262,840 +5% |
| 2017 | $3,412 -0.3% | $250,300 +1.8% |
| 2016 | $3,421 -3.6% | $245,780 +8.9% |
| 2015 | $3,547 | $225,610 -4.6% |
| 2014 | $3,547 | $236,430 +2.4% |
| 2013 | -- | $230,780 -4.3% |
| 2012 | -- | $241,100 |
| 2011 | -- | $241,100 0% |
| 2010 | -- | $241,110 -1% |
| 2009 | -- | $243,470 -7.8% |
| 2008 | -- | $263,980 |
| 2007 | -- | $263,980 +34.2% |
| 2006 | -- | $196,710 +4.1% |
| 2005 | -- | $188,950 +2.5% |
| 2004 | -- | $184,380 |
Find assessor info on the county website
Neighborhood: DeCordova
Nearby homes
- $378,900-- bd-- ba2.6k sqft4108 Mojave Dr, Granbury, TX 76049Off Market
- $347,3003 bd2 ba2k sqft4102 Mojave Dr, Granbury, TX 76049Off Market

- $367,9003 bd2 ba1.8k sqft4110 Mojave Dr, Granbury, TX 76049Off Market

- $367,9003 bd2 ba2k sqft3917 Cimmaron Trl, Granbury, TX 76049Off Market
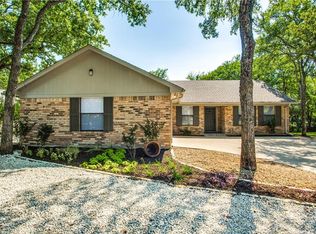
- $356,300-- bd-- ba2.7k sqft3915 Cimmaron Trl, Granbury, TX 76049Off Market
- $364,400-- bd-- ba3.1k sqft4100 Mojave Dr, Granbury, TX 76049Off Market
- $224,3003 bd2 ba1.3k sqft3919 Cimmaron Trl, Granbury, TX 76049Off Market
- $266,6002 bd2 ba1.6k sqft4105 Mojave Dr, Granbury, TX 76049Off Market
Nearby schools
GreatSchools rating
- 8/10Acton Elementary SchoolGrades: PK-5Distance: 3 mi
- 8/10Acton Middle SchoolGrades: 6-8Distance: 2.2 mi
- 6/10Granbury High SchoolGrades: 9-12Distance: 7.3 mi
Schools provided by the listing agent
- Elementary: Acton
- Middle: Acton
- High: Granbury
- District: Granbury ISD
Source: NTREIS. This data may not be complete. We recommend contacting the local school district to confirm school assignments for this home.
Get a cash offer in 3 minutes
Find out how much your home could sell for in as little as 3 minutes with a no-obligation cash offer.
Estimated market value
$507,100
Get a cash offer in 3 minutes
Find out how much your home could sell for in as little as 3 minutes with a no-obligation cash offer.
Estimated market value
$507,100
- Texas
- Hood County
- Granbury
- 76049
- DeCordova
- 4104 Mojave Dr
Nearby cities
Nearby neighborhoods
Nearby zip codes
Other Granbury Topics
