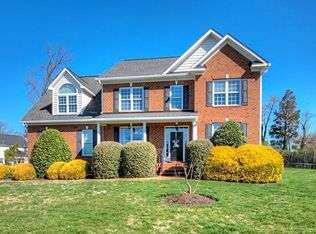
Beautiful 4 bed, 2.5 bath located on a quiet cul-de-sac, offering a perfect blend of comfort, style, and space. As you step inside, you are greeted by a bright, welcoming foyer that sets the tone for the rest of the home. The formal living room and dining room flow seamlessly. Spacious family room, filled with natural light from large windows that offer stunning views of the expansive backyard. The open floor plan connects the family room to the modern kitchen, which features granite countertops, a breakfast nook, and a charming morning room that overlooks the serene yard.
On the second floor, you’ll find four generously sized bedrooms, including a luxurious master suite. The master suite boasts a beautiful bathroom with a large shower and double vanity, offering a spa-like retreat after a long day. The additional bedrooms are all oversized, providing ample space for family or guests. Appraised for $670,000!
One of the highlights of this home is the versatile third-floor space, perfect for a kids' playroom, home office, or fitness area. The options are endless!
The large deck is perfect for summer outdoor gatherings.
This home is close to top-rated schools, shopping centers, and easy access to major highways. With its tremendous curb appeal, spacious interior, and prime location, this home has everything you're looking for.
Don’t miss the opportunity to make this incredible property your new home! Schedule your tour today!
Sold for $650,000
Zillow last checked:
Listing updated:
Bought with:
Hemant Naphade, 0225059777
Choice 1 Real Estate
Source: CVRMLS,MLS#: 2423562 Originating MLS: Central Virginia Regional MLS
Originating MLS: Central Virginia Regional MLSPrice history
| Date | Event | Price |
|---|---|---|
| 11/15/2024 | Sold | $650,000$175/sqft |
Source:  CVRMLS #2423562 Report a problem CVRMLS #2423562 Report a problem | ||
| 9/26/2024 | Pending sale | $650,000$175/sqft |
Source: CVRMLS #2423562 Report a problem | ||
| 9/6/2024 | Listed for sale | $650,000+39.8%$175/sqft |
Source: CVRMLS #2423562 Report a problem | ||
| 12/26/2018 | Sold | $464,950$125/sqft |
Source: Public Record Report a problem | ||
| 7/30/2018 | Price change | $464,950-3.1%$125/sqft |
Source: RE/MAX Commonwealth #1827426 Report a problem | ||
| 3/23/2018 | Listed for sale | $479,950+1%$129/sqft |
Source: RE/MAX Commonwealth #1809541 Report a problem | ||
| 11/17/2006 | Sold | $475,418+197.1%$128/sqft |
Source: Public Record Report a problem | ||
| 8/16/2006 | Sold | $160,000$43/sqft |
Source: Public Record Report a problem | ||
Nearby homes
- $740,0005 bd3 ba3.6k sqft4108 Mountain Spring Ter, Glen Allen, VA 23060Off Market
- $662,1004 bd3 ba3k sqft4237 Mountain Grove Rd, Glen Allen, VA 23060Off Market
- $692,3004 bd4 ba3.5k sqft4100 Mountain Spring Ter, Glen Allen, VA 23060Off Market
- $697,9006 bd3 ba3.3k sqft4233 Mountain Grove Rd, Glen Allen, VA 23060Off Market
Get a cash offer in 3 minutes
Find out how much your home could sell for in as little as 3 minutes with a no-obligation cash offer.
Estimated market value
$708,000
