Skip main navigation
Closed
  • $875,000

    4104 N Drake Ave, Chicago, IL 60618

    4beds
    3,100sqft
    Single Family Residence
    Built in 2017
    3,125 Square Feet Lot
    $1,022,800 Zestimate®
    $282/sqft
    $5,928 Estimated rent

    Home value

    $1,022,800

    $972,000 - $1.07M

    $5,928/mo

    Zestimate® history
    Loading
    Loading...

    Owner options

    List your home for rent

    $5,928/mo

    Rent Zestimate®

    Find your next renter with Zillow Rental Manager. Plus, with online applications, you can quickly screen prospective tenants – for free.

    Learn more

    $5,928/mo

    Rent Zestimate®

    Refinance and save

    $6,124/mo

    Est. payment

    Refinancing to a lower rate could help reduce your monthly payments and save thousands over the life of the loan.

    See today's rates

    $6,124/mo

    Est. payment

    Explore your selling options

    Work with a Zillow partner agent

    Leverage their expertise and Zillow's premium Showcase listings to get your home seen by more buyers.

    Get started

    List with your own agent

    Get your home in front of millions of buyers by listing it on Zillow.

    Learn how to do it

    Sell it yourself

    Take full control of how buyers see your home on Zillow by listing For Sale by Owner (FSBO).

    List your home

    What's special

    Gas fireplaceQuiet blockNice ceiling heightsGreat natural lightCenter islandCustom ceiling detailSunny primary suite
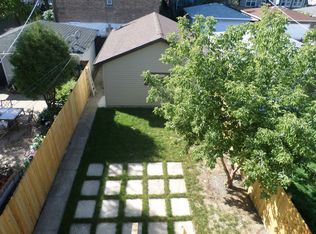
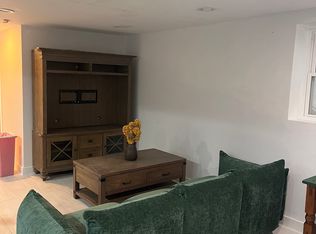
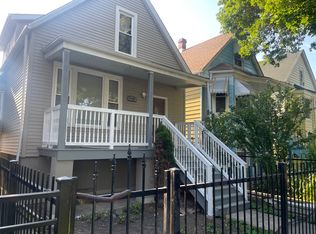
    Contemporary recent construction SFH by MK Construction & Builders. Bright and spacious combined living/dining with gas fireplace. Chef's kitchen with stainless Bosch appliances, shaker cabinetry, center island with breakfast bar seating, quartz countertops, butler pantry, and separate walk-in pantry. Adjoining family room with oversized windows and exit to rear yard. Sunny primary suite features custom ceiling detail, two large closets and spa like bath with frameless glass shower, designer tile, dual vanities and a skylight. Two additional bedrooms, full guest bath with tub, and laundry with washer/dryer complete the upper level. Finished lower level with nice ceiling heights and great natural light, large recreation room with wet bar and wine fridge, 4th bedroom, full bath and laundry with second washer/dryer. Custom closets and windows coverings. Fenced in front and rear yard. Private backyard with nice green space, deck with built-in seating, brick paver pathway, and two car garage with heater. Sprinkler system. Quiet block in great Irving Park neighborhood with easy access to the blue line, expressway and Independence park. Schedule a showing today!

    Zillow last checked:

    Listing updated:

    Listing courtesy of:

    Jason O'Beirne 773-368-3421,

    Jameson Sotheby's Intl Realty

    Bought with:

    Marc Fried

    Root Realty, Inc.

    Source: MRED as distributed by MLS GRID,MLS#: 11984854MLS Logo

    Facts & features

    Interior

    Bedrooms & bathrooms
    • Bedrooms: 4
    • Bathrooms: 4
    • Full bathrooms: 3
    • 1/2 bathrooms: 1
    Primary bedroom
    • Features: Flooring (Hardwood), Bathroom (Full)
    • Level: Second
    • Area: 182 Square Feet
    • Dimensions: 14X13
    Bedroom 2
    • Features: Flooring (Hardwood)
    • Level: Second
    • Area: 169 Square Feet
    • Dimensions: 13X13
    Bedroom 3
    • Features: Flooring (Hardwood)
    • Level: Second
    • Area: 110 Square Feet
    • Dimensions: 11X10
    Bedroom 4
    • Features: Flooring (Carpet)
    • Level: Basement
    • Area: 144 Square Feet
    • Dimensions: 12X12
    Dining room
    • Features: Flooring (Hardwood)
    • Level: Main
    • Area: 126 Square Feet
    • Dimensions: 14X9
    Family room
    • Features: Flooring (Hardwood)
    • Level: Main
    • Area: 168 Square Feet
    • Dimensions: 14X12
    Kitchen
    • Features: Kitchen (Eating Area-Breakfast Bar, Island, Pantry-Butler, Pantry-Closet), Flooring (Hardwood)
    • Level: Main
    • Area: 154 Square Feet
    • Dimensions: 14X11
    Laundry
    • Level: Second
    • Area: 24 Square Feet
    • Dimensions: 8X3
    Living room
    • Features: Flooring (Hardwood)
    • Level: Main
    • Area: 156 Square Feet
    • Dimensions: 13X12
    Recreation room
    • Features: Flooring (Carpet)
    • Level: Basement
    • Area: 425 Square Feet
    • Dimensions: 25X17
    Heating
    • Natural Gas, Forced Air, Zoned
    Cooling
    • Central Air, Zoned
    Appliances
    • Included: Range, Microwave, Dishwasher, Refrigerator, Washer, Dryer, Disposal, Stainless Steel Appliance(s), Wine Refrigerator
    • Laundry: Upper Level
    Features
    • Cathedral Ceiling(s), Wet Bar
    • Flooring: Hardwood
    • Windows: Skylight(s)
    • Basement: Finished,Full
    • Number of fireplaces: 1
    • Fireplace features: Gas Log, Gas Starter, Living Room
    Interior area
    • Total structure area: 0
    • Total interior livable area: 3,100 sqft

    Property

    Parking
    • Total spaces: 2
    • Parking features: Garage Door Opener, On Site, Garage Owned, Detached, Garage
    • Garage spaces: 2
    • Has uncovered spaces: Yes
    Accessibility
    • Accessibility features: No Disability Access
    Features
    • Stories: 2
    Lot
    • Size: 3,125 sqft
    • Dimensions: 25 X 125
    Details
    • Parcel number: 13144160390000
    • Special conditions: None
    • Other equipment: Ceiling Fan(s), Sump Pump

    Construction

    Type & style
    • Home type: SingleFamily
    • Property subtype: Single Family Residence
    Materials
    • Stone, Other
    • Roof: Asphalt
    Condition
    • New construction: No
    • Year built: 2017

    Utilities & green energy

    • Sewer: Public Sewer
    • Water: Public

    Community & neighborhood

    Security
    • Security features: Security System, Carbon Monoxide Detector(s)
    Location
    • Region: Chicago

    HOA & financial

    HOA
    • Services included: None

    Other

    Other facts
    • Listing terms: Conventional
    • Ownership: Fee Simple

    Price history

    DateEventPrice
    6/13/2024Sold$875,000-7.8%$282/sqft
    Source: MRED as distributed by MLS GRID #11984854 Report a problem
    5/14/2024Contingent$949,000$306/sqft
    Source: MRED as distributed by MLS GRID #11984854 Report a problem
    4/10/2024Price change$949,000-2.7%$306/sqft
    Source: MRED as distributed by MLS GRID #11984854 Report a problem
    3/20/2024Listed for sale$975,000+30%$315/sqft
    Source: MRED as distributed by MLS GRID #11984854 Report a problem
    3/2/2018Sold$749,900$242/sqft
    Source: MRED as distributed by MLS GRID #09849080 Report a problem
    2/9/2018Pending sale$749,900$242/sqft
    Source: Jameson Sotheby's International Realty #09849080 Report a problem
    1/2/2018Listed for sale$749,900+212.5%$242/sqft
    Source: Jameson Sothebys Intl Realty #09824618 Report a problem
    4/13/2017Listing removed$240,000$77/sqft
    Source: Berkshire Hathaway HomeServices KoenigRubloff Realty Group #09290428 Report a problem
    3/21/2017Pending sale$240,000$77/sqft
    Source: Berkshire Hathaway HomeServices KoenigRubloff Realty Group #09290428 Report a problem
    3/15/2017Listed for sale$240,000+11.4%$77/sqft
    Source: Berkshire Hathaway HomeServices KoenigRubloff Realty Group #09290428 Report a problem
    3/6/2017Sold$215,500-17.1%$70/sqft
    Source: Berkshire Hathaway HomeServices Koenig Rubloff #09290428_60618 Report a problem
    1/12/2017Listed for sale$260,000$84/sqft
    Source: Berkshire Hathaway HomeServices KoenigRubloff Realty Group #09290428 Report a problem
    1/3/2017Pending sale$260,000$84/sqft
    Source: Berkshire Hathaway HomeServices KoenigRubloff Realty Group #09290428 Report a problem
    12/19/2016Listed for sale$260,000$84/sqft
    Source: Berkshire Hathaway HomeServices KoenigRubloff Realty Group #09290428 Report a problem
    12/19/2016Pending sale$260,000$84/sqft
    Source: Berkshire Hathaway HomeServices KoenigRubloff Realty Group #09290428 Report a problem
    11/14/2016Pending sale$260,000$84/sqft
    Source: Berkshire Hathaway HomeServices KoenigRubloff Realty Group #09290428 Report a problem
    10/24/2016Price change$260,000-5.1%$84/sqft
    Source: Berkshire Hathaway HomeServices KoenigRubloff Realty Group #09290428 Report a problem
    9/20/2016Pending sale$274,000$88/sqft
    Source: Berkshire Hathaway HomeServices KoenigRubloff Realty Group #09290428 Report a problem
    8/19/2016Price change$274,000-10.2%$88/sqft
    Source: Berkshire Hathaway HomeServices KoenigRubloff Realty Group #09290428 Report a problem
    7/18/2016Listed for sale$305,000$98/sqft
    Source: Berkshire Hathaway HomeServices KoenigRubloff Realty Group #09290428 Report a problem

    Public tax history

    YearProperty taxesTax assessment
    2024-- $89,000 +20.3%
    2023$14,967 +2.7%$74,000
    2022$14,569 +2.2%$74,000
    2021$14,258 +233.5%$74,000 +286.9%
    2020$4,276 -0.2%$19,126 -10%
    2019$4,284 +1.7%$21,252
    2018$4,212 +95%$21,252 +112.5%
    2017$2,160 -48.4%$10,001 -52%
    2016$4,183 +1678.6%$20,815
    2015$235 -94%$20,815 -0.5%
    2014$3,894 +1564.1%$20,913
    2013$234 +7.2%$20,913
    2012$218 -26.1%$20,913 -21.1%
    2011$295 +10.6%$26,522
    2010$267 +6.6%$26,522
    2009$250 -12%$26,522 -17.1%
    2008$285 -17.5%$31,982
    2007$345 -5.8%$31,982
    2006$367 -17.3%$31,982 +60.7%
    2005$443 -4.8%$19,905
    2004$466 -14%$19,905
    2003$541 -11.6%$19,905 +71.6%
    2002$612 -6.6%$11,600
    2001$655 -8.8%$11,600
    2000$718 -3.8%$11,600 +13.1%
    1999$746 $10,256

    Find assessor info on the county website

    Neighborhood: Irving Park

    Nearby schools

    GreatSchools rating
    Schools provided by the listing agent
    • District: 299

    Source: MRED as distributed by MLS GRID. This data may not be complete. We recommend contacting the local school district to confirm school assignments for this home.

    Get a cash offer in 3 minutes
    Find out how much your home could sell for in as little as 3 minutes with a no-obligation cash offer.
    Estimated market value
    $1,022,800
    Get a cash offer in 3 minutes
    Find out how much your home could sell for in as little as 3 minutes with a no-obligation cash offer.
    Estimated market value
    $1,022,800