Skip main navigation
Closed
  • $471,500

    4104 N Kenmore Ave APT 2N, Chicago, IL 60613

    2beds
    1,500sqft
    Condominium, Single Family Residence
    Built in 1997
    -- sqft lot
    $473,900 Zestimate®
    $314/sqft
    $3,845 Estimated rent

    Home value

    $473,900

    $431,000 - $521,000

    $3,845/mo

    Zestimate® history
    Loading
    Loading...

    Owner options

    List your home for rent

    $3,845/mo

    Rent Zestimate®

    Find your next renter with Zillow Rental Manager. Plus, with online applications, you can quickly screen prospective tenants – for free.

    Learn more

    $3,845/mo

    Rent Zestimate®

    Refinance and save

    $3,847/mo

    Est. payment

    Refinancing to a lower rate could help reduce your monthly payments and save thousands over the life of the loan.

    See today's rates

    $3,847/mo

    Est. payment

    Explore your selling options

    Work with a Zillow partner agent

    Leverage their expertise and Zillow's premium Showcase listings to get your home seen by more buyers.

    Get started

    List with your own agent

    Get your home in front of millions of buyers by listing it on Zillow.

    Learn how to do it

    Sell it yourself

    Take full control of how buyers see your home on Zillow by listing For Sale by Owner (FSBO).

    List your home

    What's special

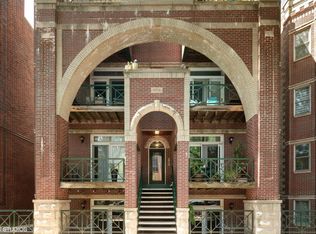
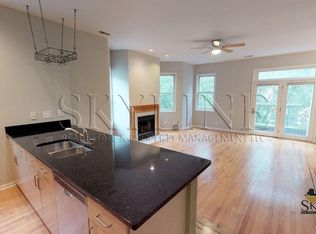
    Tucked along one of Buena Park's most picturesque tree-lined streets, this bright and beautifully updated condo offers the perfect blend of space, comfort, and city living. With approximately 1,500 square feet, two bedrooms, two baths, and secure garage parking included, the home lives with an ease and openness rarely found in the neighborhood. Natural light pours through oversized windows, illuminating the expansive open-concept living and dining spaces accented by crown molding, hardwood floors, and a cozy gas fireplace that anchors the room. Just beyond, a covered balcony framed by charming architectural brickwork creates the perfect setting for grilling, morning coffee, or unwinding on warm Chicago evenings. The kitchen was designed with both functionality and gathering in mind, featuring granite countertops, stainless steel appliances, abundant cabinetry, and an oversized breakfast bar with seating for four. Recent updates, including refinished hardwood floors, fresh paint, and newer appliances, give the home a clean, move-in-ready feel. Privately tucked away, the oversized primary suite offers exceptional flexibility with generous closet space and room for a sitting area or work-from-home setup. The en-suite bath features dual vanities, a soaking tub, and separate shower. A spacious second bedroom easily accommodates guests, a home office, or additional living needs. Additional conveniences include in-unit laundry, central heat and air, Nest thermostat, extra storage, and a well-maintained six-unit building with low monthly assessments. Perfectly positioned near the Sheridan Red Line, Buena Circle Park, the lakefront trail, Montrose Beach and Harbor, Wrigley Field, restaurants, cafes, grocery stores, and everything Buena Park, Uptown, and Lakeview have to offer, this home delivers both neighborhood charm and exceptional access to the best of Chicago living.

    Zillow last checked:

    Listing updated:

    Listed by:

    Jeffrey Proctor 773-517-6026,

    @properties Christie's International Real Estate,

    Kimberly Battles 224-475-2378,

    @properties Christie's International Real Estate

    Bought with:

    Michael Walus

    Berkshire Hathaway HomeServices Chicago

    Source: MRED as distributed by MLS GRID,MLS#: 12640753MLS Logo

    Facts & features

    Interior

    Bedrooms & bathrooms
    • Bedrooms: 2
    • Bathrooms: 2
    • Full bathrooms: 2
    Rooms
    • Room types: Balcony/Porch/Lanai
    Primary bedroom
    • Features: Flooring (Carpet), Window Treatments (Blinds), Bathroom (Full)
    • Level: Main
    • Area: 238 Square Feet
    • Dimensions: 17X14
    Bedroom 2
    • Features: Flooring (Carpet), Window Treatments (Blinds)
    • Level: Main
    • Area: 132 Square Feet
    • Dimensions: 12X11
    Balcony porch lanai
    • Level: Second
    • Area: 50 Square Feet
    • Dimensions: 10X5
    Dining room
    • Features: Flooring (Hardwood), Window Treatments (Blinds)
    • Level: Main
    • Dimensions: COMBO
    Kitchen
    • Features: Kitchen (Galley, Granite Counters), Flooring (Hardwood), Window Treatments (Blinds)
    • Level: Main
    • Area: 100 Square Feet
    • Dimensions: 10X10
    Laundry
    • Level: Main
    • Area: 12 Square Feet
    • Dimensions: 3X4
    Living room
    • Features: Flooring (Hardwood), Window Treatments (Blinds)
    • Level: Main
    • Area: 360 Square Feet
    • Dimensions: 20X18
    Heating
    • Natural Gas, Forced Air
    Cooling
    • Central Air
    Appliances
    • Included: Range, Microwave, Dishwasher, Refrigerator, Washer, Dryer, Disposal, Stainless Steel Appliance(s), Humidifier
    • Laundry: Washer Hookup, In Unit
    Features
    • Flooring: Hardwood
    • Basement: None
    • Number of fireplaces: 1
    • Fireplace features: Living Room
    Interior area
    • Total structure area: 0
    • Total interior livable area: 1,500 sqft

    Property

    Parking
    • Total spaces: 1
    • Parking features: Yes, Garage Owned, Detached, Garage
    • Garage spaces: 1
    Accessibility
    • Accessibility features: No Disability Access
    Details
    • Parcel number: 14174010701005
    • Special conditions: None
    • Other equipment: Intercom, Ceiling Fan(s)

    Construction

    Type & style
    • Home type: Condo
    • Property subtype: Condominium, Single Family Residence
    Materials
    • Brick
    Condition
    • New construction: No
    • Year built: 1997

    Utilities & green energy

    • Sewer: Public Sewer
    • Water: Lake Michigan

    Community & HOA

    HOA
    • Has HOA: Yes
    • Services included: Water, Parking, Insurance, Exterior Maintenance, Lawn Care, Scavenger, Snow Removal
    • HOA fee: $302 monthly
    Location
    • Region: Chicago

    Financial & listing details

    • Price per square foot: $314/sqft
    • Tax assessed value: $283,030
    • Annual tax amount: $6,254
    • Date on market: 8/31/2026
    • Listing terms: Conventional
    • Ownership: Condo

    Price history

    DateEventPrice
    8/28/2026Sold$471,500+34.8%$314/sqft
    Source: MRED as distributed by MLS GRID #12640753 Report a problem
    8/18/2023Listing removed--
    Source: Zillow Rentals Report a problem
    8/10/2023Listed for rent$2,500+31.6%$2/sqft
    Source: Zillow Rentals Report a problem
    9/23/2021Listing removed--
    Source: MRED as distributed by MLS GRID #11202569 Report a problem
    9/9/2021Price change$349,900-5.4%$233/sqft
    Source: MRED as distributed by MLS GRID #11202569 Report a problem
    8/27/2021Listed for sale$370,000+17.8%$247/sqft
    Source: MRED as distributed by MLS GRID #11202569 Report a problem
    11/4/2012Listing removed$1,900$1/sqft
    Source: Continuum Brokers Report a problem
    10/1/2012Listed for rent$1,900$1/sqft
    Source: Continuum Brokers Report a problem
    5/12/2004Sold$314,000+77.9%$209/sqft
    Source: Public Record Report a problem
    5/7/1998Sold$176,500$118/sqft
    Source: Public Record Report a problem

    Public tax history

    YearProperty taxesTax assessment
    2024$5,686 -18.3%$28,303 -14.2%
    2023$6,962 +2.6%$32,999
    2022$6,787 +2.3%$32,999
    2021$6,636 +17.8%$32,999 +30.5%
    2020$5,632 -0.4%$25,282 -10.1%
    2019$5,652 +1.7%$28,133
    2018$5,557 +7.2%$28,133 +16.8%
    2017$5,185 +7.5%$24,085
    2016$4,824 +9.3%$24,085
    2015$4,413 -4.1%$24,085 -2.9%
    2014$4,604 +2%$24,814
    2013$4,513 +1.4%$24,814
    2012$4,453 +1.6%$24,814 -8.3%
    2011$4,383 -0.4%$27,047
    2010$4,401 -3.7%$27,047 -7.7%
    2009$4,568 +4.6%$29,295 -3.8%
    2008$4,368 +1%$30,451
    2007$4,325 -1.1%$30,451
    2006$4,371 +6.2%$30,451 +20.8%
    2005$4,118 +1%$25,200
    2004$4,076 +2.2%$25,200
    2003$3,988 +24.7%$25,200 +41.5%
    2002$3,199 +3.8%$17,804
    2001$3,083 $17,804
    2000-- $17,804
    Find assessor info on the county website

    Neighborhood: Uptown

    Nearby schools

    GreatSchools rating
    Schools provided by the listing agent
    • Elementary: Brenneman Elementary School
    • Middle: Brenneman Elementary School
    • High: Lake View High School
    • District: 299

    Source: MRED as distributed by MLS GRID. This data may not be complete. We recommend contacting the local school district to confirm school assignments for this home.

    Get a cash offer in 3 minutes
    Find out how much your home could sell for in as little as 3 minutes with a no-obligation cash offer.
    Estimated market value
    $473,900
    Get a cash offer in 3 minutes
    Find out how much your home could sell for in as little as 3 minutes with a no-obligation cash offer.
    Estimated market value
    $473,900