Skip main navigation
Closed
  • Price Unknown

    4104 N Mead Drive, Ozark, MO 65721

    3beds
    1,264sqft
    Single Family Residence
    Built in 2011
    10,454.4 Square Feet Lot
    $252,600 Zestimate®
    $--/sqft
    $1,618 Estimated rent

    Home value

    $252,600

    $235,000 - $270,000

    $1,618/mo

    Zestimate® history
    Loading
    Loading...

    Owner options

    List your home for rent

    $1,618/mo

    Rent Zestimate®

    Find your next renter with Zillow Rental Manager. Plus, with online applications, you can quickly screen prospective tenants – for free.

    Learn more

    $1,618/mo

    Rent Zestimate®

    Refinance and save

    Refinancing to a lower rate could help reduce your monthly payments and save thousands over the life of the loan.

    See today's rates

    Explore your selling options

    Work with a Zillow partner agent

    Leverage their expertise and Zillow's premium Showcase listings to get your home seen by more buyers.

    Get started

    List with your own agent

    Get your home in front of millions of buyers by listing it on Zillow.

    Learn how to do it

    Sell it yourself

    Take full control of how buyers see your home on Zillow by listing For Sale by Owner (FSBO).

    List your home

    What's special

    Open and inviting atmosphereAmple storageNeutral on-trend finishesSplit-bedroom floor planSpacious primary suiteDouble vanityRich dark-stained cabinetry
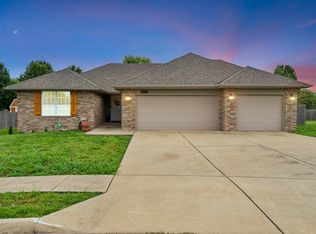
    Welcome to Rolling Prairie! Tucked away on a cul-de-sac in a desirable Ozark location, this thoughtfully designed home offers a unique floor plan, abundant natural light, and a comfortable layout that stands out from the ordinary. The spacious living room features a vaulted ceiling and flows seamlessly into the kitchen and dining area, creating an open and inviting atmosphere for everyday living and entertaining. Rich dark-stained cabinetry adds warmth and character throughout the home, while neutral, on-trend finishes provide a move-in ready feel. The split-bedroom floor plan offers privacy and functionality, with a spacious primary suite featuring a double vanity and ample storage. Secondary bedrooms are generously sized and include walk-in closets with custom built-in shelving and drawer systems, providing exceptional organization. The kitchen offers plenty of cabinet space, and the refrigerator is included for added convenience. Additional storage is a standout feature of this home, including a large storage area above the garage with pull-down stair access. Outside, the yard offers space to relax, play, garden, or entertain, with room to enjoy the outdoors while maintaining easy upkeep. This home provides an ideal balance of neighborhood charm and accessibility to shopping, dining, schools, and everyday amenities. If you've been searching for a home with character, practical storage solutions, and a floor plan that is rarely available in the area, this is an opportunity you won't want to miss.

    Zillow last checked:

    Listing updated:

    Listed by:

    Revoir Real Estate Group 417-507-1313,

    Epique Realty

    Bought with:

    EA Group, 2002022133

    Keller Williams

    Source: SOMOMLS as distributed by MLS GRID,MLS#: 60325102MLS Logo

    Facts & features

    Interior

    Bedrooms & bathrooms
    • Bedrooms: 3
    • Bathrooms: 2
    • Full bathrooms: 2
    Heating
    • Central, Natural Gas
    Cooling
    • Central Air, Ceiling Fan(s)
    Appliances
    • Included: Dishwasher, Free-Standing Electric Oven, Microwave, Disposal
    • Laundry: Main Level, W/D Hookup
    Features
    • Walk-In Closet(s)
    • Flooring: Carpet, Vinyl
    • Has basement: No
    • Has fireplace: No
    Interior area
    • Total structure area: 1,264
    • Total interior livable area: 1,264 sqft
    • Finished area above ground: 1,264
    • Finished area below ground: 0

    Property

    Parking
    • Total spaces: 2
    • Parking features: Garage - Attached
    • Attached garage spaces: 2
    Features
    • Levels: One
    • Stories: 1
    • Patio & porch: Deck
    Lot
    • Size: 10,454 sqft
    • Dimensions: 72.7 x 141
    Details
    • Parcel number: 110209002011008000

    Construction

    Type & style
    • Home type: SingleFamily
    • Architectural style: Ranch
    • Property subtype: Single Family Residence
    Materials
    • Vinyl Siding
    • Foundation: Brick/Mortar
    • Roof: Composition
    Condition
    • Year built: 2011

    Utilities & green energy

    • Sewer: Public Sewer
    • Water: Public

    Community & neighborhood

    Security
    • Security features: Smoke Detector(s)
    Location
    • Region: Ozark
    • Subdivision: Rolling Prairie

    Other

    Other facts
    • Listing terms: Cash,VA Loan,FHA,Conventional

    Price history

    DateEventPrice
    6/30/2026Sold--
    Source: SOMOMLS as distributed by MLS GRID #60325102 Report a problem
    6/2/2026Pending sale$250,000$198/sqft
    Source: SOMOMLS as distributed by MLS GRID #60325102 Report a problem
    5/30/2026Listed for sale$250,000+81.3%$198/sqft
    Source: SOMOMLS as distributed by MLS GRID #60325102 Report a problem
    2/23/2018Sold--
    Source: Agent Provided Report a problem
    1/9/2018Pending sale$137,900$109/sqft
    Source: Murney Associates, Realtors #60097392 Report a problem
    1/5/2018Listed for sale$137,900+15%$109/sqft
    Source: Murney Associates, Realtors #60097392 Report a problem
    12/18/2015Listing removed$119,900$95/sqft
    Source: Re/Max Solutions #60039326 Report a problem
    12/8/2015Pending sale$119,900$95/sqft
    Source: Re/Max Solutions #60039326 Report a problem
    11/7/2015Listed for sale$119,900$95/sqft
    Source: Re/Max Solutions #60039326 Report a problem

    Public tax history

    YearProperty taxesTax assessment
    2025$1,598 +4.5%$25,820 +5.7%
    2024$1,529 +0.1%$24,430
    2023$1,527 +6%$24,430 +6.2%
    2022$1,441 $23,010
    2021-- $23,010 +17.6%
    2020-- $19,570
    2019-- $19,570
    2018-- $19,570
    2017$1,148 $19,570
    2016$1,148 $19,570
    2015$1,148 +1.9%$19,570 +0.8%
    2014$1,126 +42874.8%$19,420
    2013$3 $19,420 -50%
    2011$3 $38,840

    Find assessor info on the county website

    Neighborhood: 65721

    Nearby schools

    GreatSchools rating
    Schools provided by the listing agent
    • Elementary: OZ West
    • Middle: Ozark
    • High: Ozark

    Source: SOMOMLS as distributed by MLS GRID. This data may not be complete. We recommend contacting the local school district to confirm school assignments for this home.

    Sell for more on Zillow
    Get a Zillow Showcase℠ listing at no additional cost and you could sell for .
    $252,600
    2% more
    +$5,052
    With Zillow Showcase(estimated)
    $257,652