Skip main navigation
Sold
  • $616,210

    4104 NE 14th Ave, Portland, OR 97211

    3beds
    1,656sqft
    Residential
    Built in 2002
    2,613.6 Square Feet Lot
    $615,300 Zestimate®
    $372/sqft
    $3,034 Estimated rent

    Home value

    $615,300

    $572,000 - $658,000

    $3,034/mo

    Zestimate® history
    Loading
    Loading...

    Owner options

    List your home for rent

    $3,034/mo

    Rent Zestimate®

    Find your next renter with Zillow Rental Manager. Plus, with online applications, you can quickly screen prospective tenants – for free.

    Learn more

    $3,034/mo

    Rent Zestimate®

    Refinance and save

    $3,792/mo

    Est. payment

    Refinancing to a lower rate could help reduce your monthly payments and save thousands over the life of the loan.

    See today's rates

    $3,792/mo

    Est. payment

    Explore your selling options

    Work with a Zillow partner agent

    Leverage their expertise and Zillow's premium Showcase listings to get your home seen by more buyers.

    Get started

    List with your own agent

    Get your home in front of millions of buyers by listing it on Zillow.

    Learn how to do it

    Sell it yourself

    Take full control of how buyers see your home on Zillow by listing For Sale by Owner (FSBO).

    List your home

    What's special

    Attached cottageGas fireplaceSunny living spacesFresh interior designer paintUpdated kitchenUpdated lightingSparkling updated kitchen
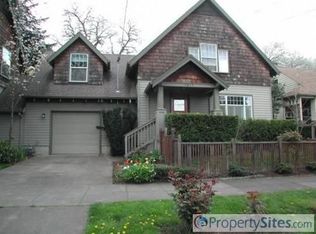
    This darling attached cottage will steal your heart! Barely attached to it’s neighbor (attached storage room is connected to neighbor’s garage) it lives like a detached home. There are no common walls in living areas. Perfectly located in the walkable, Sabin Neighborhood, just a few blocks to Alberta Shops/Eateries, Whole Foods, Cafes, Parks and more! This charmer welcomes you with a proper entry that leads to sunny living spaces boasting oversized windows. Enjoy cozy fall days in the Living Room in front of the convenient gas fireplace. An adorable Desk Nook joins the Living Room and the sunny Dining Room, which creates the perfect open floor plan for upcoming holiday gatherings. The sparkling updated kitchen features ample counter space and loads of storage. A breakfast bar adds convenience for busy mornings. Off of the kitchen is a private patio, conveniently located for grilling and enjoying your morning coffee. The main floor also features a half bath, two generous closets, and easy access to the attached garage (perfect for unloading groceries!). Upstairs is the desirable 3BR/2BA floor plan which includes a Primary Suite, with a spacious closet and Primary Bath (with walk in shower). A convenient Laundry Nook finishes off this level. The “Cherry on Top” is an an attached garage w/full driveway, which could be used as a tandem parking space. Newer (2002) construction means no “old house” stuff and a garage/driveway that you can actually park in. Perfectly move in ready with fresh interior designer paint, updated kitchen, updated lighting and AC. Pack your stuff and move right in! [Home Energy Score = 6. HES Report at https://rpt.greenbuildingregistry.com/hes/OR10241581]

    Zillow last checked:

    Listing updated:

    Listed by:

    Veronica Powell 503-936-3475,

    Living Room Realty

    Bought with:

    Kim Kress, 940900101

    Windermere Heritage

    Source: RMLS (OR),MLS#: 309164701MLS Logo

    Facts & features

    Interior

    Bedrooms & bathrooms
    • Bedrooms: 3
    • Bathrooms: 3
    • Full bathrooms: 2
    • Partial bathrooms: 1
    • Main level bathrooms: 1
    Primary bedroom
    • Features: Bamboo Floor
    • Level: Upper
    • Area: 165
    • Dimensions: 11 x 15
    Bedroom 2
    • Features: Bamboo Floor
    • Level: Upper
    • Area: 121
    • Dimensions: 11 x 11
    Bedroom 3
    • Features: Bamboo Floor
    • Level: Upper
    • Area: 154
    • Dimensions: 11 x 14
    Dining room
    • Features: Laminate Flooring
    • Level: Main
    • Area: 121
    • Dimensions: 11 x 11
    Kitchen
    • Features: Eat Bar, Laminate Flooring
    • Level: Main
    • Area: 143
    • Width: 13
    Living room
    • Features: Fireplace, Engineered Hardwood
    • Level: Main
    • Area: 195
    • Dimensions: 13 x 15
    Heating
    • Forced Air, Fireplace(s)
    Cooling
    • Central Air
    Appliances
    • Included: Built-In Range, Dishwasher, Disposal, Free-Standing Refrigerator, Gas Appliances, Microwave, Gas Water Heater
    Features
    • Eat Bar, Tile
    • Flooring: Bamboo, Laminate, Engineered Hardwood
    • Windows: Double Pane Windows, Vinyl Frames
    • Basement: Crawl Space,None
    • Number of fireplaces: 1
    • Fireplace features: Gas
    Interior area
    • Total structure area: 1,656
    • Total interior livable area: 1,656 sqft

    Property

    Parking
    • Total spaces: 1
    • Parking features: Driveway, Garage Door Opener, Attached
    • Attached garage spaces: 1
    • Has uncovered spaces: Yes
    Features
    • Levels: Two
    • Stories: 2
    • Patio & porch: Patio, Porch
    • Exterior features: Exterior Entry
    Lot
    • Size: 2,613 sqft
    • Features: Corner Lot, SqFt 0K to 2999
    Details
    • Parcel number: R502002

    Construction

    Type & style
    • Home type: SingleFamily
    • Architectural style: Cottage
    • Property subtype: Residential
    • Attached to another structure: Yes
    Materials
    • Lap Siding, Shingle Siding
    • Roof: Composition
    Condition
    • Resale
    • New construction: No
    • Year built: 2002

    Utilities & green energy

    • Gas: Gas
    • Sewer: Public Sewer
    • Water: Public

    Community & neighborhood

    Location
    • Region: Portland
    • Subdivision: Sabin

    Other

    Other facts
    • Listing terms: Cash,Conventional
    • Road surface type: Paved

    Price history

    DateEventPrice
    10/27/2025Sold$616,210-5.2%$372/sqft
    Source: RMLS (OR) #309164701 Report a problem
    9/26/2025Pending sale$650,000$393/sqft
    Source: RMLS (OR) #309164701 Report a problem
    9/5/2025Listed for sale$650,000+63.1%$393/sqft
    Source: RMLS (OR) #309164701 Report a problem
    2/26/2021Listing removed--
    Source: Owner Report a problem
    6/6/2020Listing removed$2,800$2/sqft
    Source: Owner Report a problem
    5/11/2020Listed for rent$2,800+5.7%$2/sqft
    Source: Owner Report a problem
    4/27/2019Listing removed$2,650$2/sqft
    Source: Owner Report a problem
    4/24/2019Listed for rent$2,650+7.1%$2/sqft
    Source: Owner Report a problem
    3/15/2018Listing removed$2,475$1/sqft
    Source: Owner Report a problem
    1/17/2018Listed for rent$2,475$1/sqft
    Source: Owner Report a problem
    2/26/2007Sold$398,500+101.7%$241/sqft
    Source: Public Record Report a problem
    8/10/2001Sold$197,537$119/sqft
    Source: Public Record Report a problem

    Public tax history

    YearProperty taxesTax assessment
    2025$6,977 +3.7%$258,920 +3%
    2024$6,726 +4%$251,380 +3%
    2023$6,467 +2.2%$244,060 +3%
    2022$6,327 +1.7%$236,960 +3%
    2021$6,220 +9%$230,060 +3%
    2020$5,706 +3.8%$223,360 +3%
    2019$5,497 $216,860 +3%
    2018$5,497 +3%$210,550 +3%
    2017$5,335 +14%$204,420 +3%
    2016$4,679 $198,470 +3%
    2015$4,679 +2.7%$192,690 +3%
    2014$4,557 +3.9%$187,080 +3%
    2013$4,384 +10.5%$181,640 +3%
    2012$3,966 +3.9%$176,350 +3%
    2011$3,816 +5.4%$171,220 +3%
    2010$3,621 +2.7%$166,240 +3%
    2009$3,526 +6%$161,400 +3%
    2008$3,328 +0.3%$156,700 +3%
    2007$3,318 +11.4%$152,140 +3%
    2006$2,979 +4.7%$147,710 +3%
    2005$2,846 -8.2%$143,410 +3%
    2004$3,099 +2.3%$139,240 +3%
    2003$3,031 +8.9%$135,190 +3%
    2002$2,783 $131,260

    Find assessor info on the county website

    Neighborhood: Sabin

    Nearby schools

    GreatSchools rating
    Schools provided by the listing agent
    • Elementary: Sabin
    • Middle: Harriet Tubman
    • High: Grant,Jefferson

    Source: RMLS (OR). This data may not be complete. We recommend contacting the local school district to confirm school assignments for this home.

    Get a cash offer in 3 minutes
    Find out how much your home could sell for in as little as 3 minutes with a no-obligation cash offer.
    Estimated market value
    $615,300
    Get a cash offer in 3 minutes
    Find out how much your home could sell for in as little as 3 minutes with a no-obligation cash offer.
    Estimated market value
    $615,300