Loved and cared for home in Carriage Hills, Gladstone,Mo. Excellent 1 1/2 story floor plan that flows well to make living here a pleasure. Soaring ceilings in the entry and great room lend a spacious air. Wonderful kitchen with breakfast area, an island for work space, pantry for storage and the laundry adjacent with a convenient 1/2 bath. Roomy primary suite, wait till you see the shower and the dressing table stays. 3 Upstairs bedrooms are light, bright and large enough to accommodate comfortable living. The basement is a dream come true. I have measured it in 2 rooms because of the lay out. Large entertainment area with fire place, bar with bar refrigerator, and so much work space, work out space, just space that every family needs! Incudes a bedroom, 1 /2 bath and lots of storage. Well maintained, HVAC and HWH under 5 years old. Roof, gutters, down spouts all replaced in 2023. Newer siding with brick trim makes this a house it is a pleasure to come home to.
Sold
Price Unknown
4104 NE 62nd Ter, Gladstone, MO 64119
5beds
3,942sqft
Single Family Residence
Built in 1986
0.25 Acres Lot
$441,000 Zestimate®
$--/sqft
$2,952 Estimated rent
Home value
$441,000
$419,000 - $463,000
$2,952/mo
Zestimate® history
Owner options
List your home for rent
$2,952/mo
Rent Zestimate®
Find your next renter with Zillow Rental Manager. Plus, with online applications, you can quickly screen prospective tenants – for free.
$2,952/mo
Rent Zestimate®
Refinance and save
$450/mo
Est. payment
Refinancing to a lower rate could help reduce your monthly payments and save thousands over the life of the loan.
$450/mo
Est. payment
Explore your selling options
Work with a Zillow partner agent
Leverage their expertise and Zillow's premium Showcase listings to get your home seen by more buyers.
Get startedList with your own agent
Get your home in front of millions of buyers by listing it on Zillow.
Learn how to do itSell it yourself
Take full control of how buyers see your home on Zillow by listing For Sale by Owner (FSBO).
List your homeWhat's special
Zillow last checked:
Listing updated:
Listed by:
Patricia Enomoto 816-810-0647,
RE/MAX Heritage
Bought with:
Audrey Blanton, 00245862
Real Broker, LLC
Source: Heartland MLS as distributed by MLS GRID,MLS#: 2506451
Facts & features
Interior
Bedrooms & bathrooms
- Bedrooms: 5
- Bathrooms: 4
- Full bathrooms: 2
- 1/2 bathrooms: 2
Primary bedroom
- Features: Walk-In Closet(s)
- Level: First
- Dimensions: 14 x 17.5
Bedroom 2
- Features: All Carpet
- Level: Second
- Dimensions: 11 x 13
Bedroom 3
- Features: All Carpet
- Level: Second
- Dimensions: 11.5 x 13
Bedroom 4
- Features: All Drapes/Curtains
- Level: Second
- Dimensions: 11.5 x 12
Bedroom 5
- Features: All Carpet
- Level: Basement
- Dimensions: 11 x 13
Primary bathroom
- Level: First
Bathroom 3
- Level: Second
Dining room
- Features: Wood Floor
- Level: First
- Dimensions: 12 x 14
Great room
- Level: First
- Dimensions: 14 x 21
Kitchen
- Level: First
- Dimensions: 14 x 17.5
Laundry
- Level: First
- Dimensions: 5 x 8
Other
- Features: All Carpet, Fireplace
- Level: Basement
- Dimensions: 13 x 19
Recreation room
- Features: All Carpet
- Level: Basement
- Dimensions: 18.5 x 24.3
Heating
- Forced Air
Cooling
- Electric
Appliances
- Included: Dishwasher, Disposal, Exhaust Fan, Humidifier, Refrigerator, Built-In Electric Oven
- Laundry: Main Level, Off The Kitchen
Features
- Ceiling Fan(s), Kitchen Island, Pantry
- Flooring: Carpet, Ceramic Tile, Wood
- Doors: Storm Door(s)
- Windows: Window Coverings, Thermal Windows
- Basement: Basement BR,Concrete,Finished,Full,Walk-Out Access
- Number of fireplaces: 2
- Fireplace features: Basement, Great Room, Fireplace Screen
Interior area
- Total structure area: 3,942
- Total interior livable area: 3,942 sqft
- Finished area above ground: 2,407
- Finished area below ground: 1,535
Property
Parking
- Total spaces: 2
- Parking features: Attached, Garage Door Opener, Garage Faces Front
- Attached garage spaces: 2
Features
- Patio & porch: Deck
- Fencing: Wood
Lot
- Size: 0.25 Acres
- Dimensions: 103 x 125
- Features: City Limits, Level
Details
- Parcel number: 147060017016.00
- Other equipment: Electric Air Cleaner
Construction
Type & style
- Home type: SingleFamily
- Architectural style: Traditional
- Property subtype: Single Family Residence
Materials
- Brick Trim, Frame
- Roof: Composition
Condition
- Year built: 1986
Utilities & green energy
- Sewer: Public Sewer
- Water: Public
Community & HOA
Community
- Security: Smoke Detector(s)
- Subdivision: Carriage Hill
HOA
- Has HOA: Yes
- Amenities included: Pool, Tennis Court(s)
- HOA fee: $450 annually
- HOA name: Carriage Hills 7-9 Home Association Inc.
Location
- Region: Gladstone
Financial & listing details
- Tax assessed value: $70,850
- Annual tax amount: $4,547
- Date on market: 8/24/2024
- Listing terms: Cash,Conventional,FHA,VA Loan
- Ownership: Private
Price history
| Date | Event | Price |
|---|---|---|
| 10/17/2024 | Sold | -- |
Source:  Heartland MLS as distributed by MLS GRID #2506451 Report a problem Heartland MLS as distributed by MLS GRID #2506451 Report a problem | ||
| 10/5/2024 | Pending sale | $399,000$101/sqft |
Source:  RE/MAX of Kansas-Missouri #2506451 Report a problem RE/MAX of Kansas-Missouri #2506451 Report a problem | ||
| 10/4/2024 | Contingent | $399,000$101/sqft |
Source: Heartland MLS as distributed by MLS GRID #2506451 Report a problem | ||
| 9/26/2024 | Price change | $399,000-2.7%$101/sqft |
Source: Heartland MLS as distributed by MLS GRID #2506451 Report a problem | ||
| 8/24/2024 | Listed for sale | $410,000$104/sqft |
Source: Heartland MLS as distributed by MLS GRID #2506451 Report a problem | ||
Public tax history
| Year | Property taxes | Tax assessment |
|---|---|---|
| 2025 | $4,983 +8.9% | $70,850 +11.9% |
| 2024 | $4,575 +0.6% | $63,310 |
| 2023 | $4,547 +13.3% | $63,310 +17% |
| 2022 | $4,012 -0.1% | $54,110 |
| 2021 | $4,017 +8% | $54,110 +18.7% |
| 2020 | $3,720 | $45,600 +2.1% |
| 2019 | $3,720 +2.3% | $44,650 +9.3% |
| 2018 | $3,636 +5.2% | $40,850 |
| 2017 | $3,455 | $40,850 |
| 2016 | $3,455 | $40,850 |
| 2015 | $3,455 0% | $40,850 |
| 2014 | $3,455 | $40,850 |
| 2013 | -- | $40,850 +4.8% |
| 2012 | -- | $38,970 |
| 2011 | -- | $38,970 -1.8% |
| 2010 | -- | $39,690 |
| 2009 | -- | $39,690 -7.2% |
| 2007 | -- | $42,770 +3% |
| 2006 | -- | $41,510 |
| 2005 | $2,721 | $41,510 +7.4% |
| 2004 | -- | $38,640 |
| 2003 | -- | $38,640 +8.2% |
| 2002 | -- | $35,720 +2.7% |
| 2001 | -- | $34,790 |
Find assessor info on the county website
Neighborhood: 64119
Nearby homes
- $359,3003 bd3 ba2.1k sqft4100 NE 62nd Ter, Gladstone, MO 64119Off Market
- $367,2004 bd2 ba2.3k sqft4108 NE 62nd Ter, Gladstone, MO 64119Off Market
- $435,9004 bd4 ba3.2k sqft4105 NE 63rd St, Gladstone, MO 64119Off Market
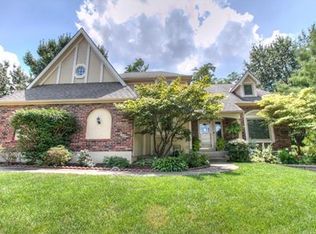
- $394,5004 bd3 ba2.5k sqft4101 NE 63rd St, Gladstone, MO 64119Off Market

- $361,9004 bd2 ba2.3k sqft4105 NE 62nd Ter, Gladstone, MO 64119Off Market
- $427,8004 bd4 ba2.3k sqft4101 NE 62nd Ter, Gladstone, MO 64119Off Market
- $454,1005 bd4 ba3.7k sqft4008 NE 62nd Ter, Gladstone, MO 64119Off Market
- $364,4004 bd3 ba2.1k sqft4013 NE 63rd St, Gladstone, MO 64119Off Market
Nearby schools
GreatSchools rating
- 8/10Chapel Hill Elementary SchoolGrades: K-5Distance: 0.9 mi
- 6/10Antioch Middle SchoolGrades: 7-8Distance: 1.3 mi
- 7/10Oak Park High SchoolGrades: 9-12Distance: 3 mi
Get a cash offer in 3 minutes
Find out how much your home could sell for in as little as 3 minutes with a no-obligation cash offer.
Estimated market value
$441,000
Get a cash offer in 3 minutes
Find out how much your home could sell for in as little as 3 minutes with a no-obligation cash offer.
Estimated market value
$441,000
- Missouri
- Clay County
- Gladstone
- 64119
- 4104 NE 62nd Ter
Nearby cities
Nearby zip codes
Other Gladstone Topics
