Price drop & ready for you! Welcome to this beautifully appointed home in the heart of Sylvan Park. Total square footage is 4420 including the extra living area that is above the garage. This home has 5 bedrooms in the main house with 2 of the bedrooms on the main floor, including the primary bedroom, and 3 bedrooms upstairs. There is an additional living quarters above the garage with a bedroom, full bath, living area, and washer/dryer hookups. This home has a great kitchen/living area as well as an upstairs bonus room with wet bar. You will also find a quiet front porch and a very private covered back porch and a covered balcony off of the bonus room. With tall ceilings, wood beams, exterior and interior stone, oversized windows, large mudroom, gas fireplace and wood burning fireplace, this home is unmatched with features, flow, and location...this one already feels like home! It is turnkey ready and waiting for you! The 3rd floor square footage is the separate living area (and 6th bedroom) that is over the garage....ideal for in-laws, au pair, grown kids, etc, etc...
Closed
$1,799,999
4104 Nebraska Ave, Nashville, TN 37209
5beds
4,420sqft
Single Family Residence, Residential
Built in 2024
7,405 Square Feet Lot
$1,790,800 Zestimate®
$407/sqft
$5,846 Estimated rent
Home value
$1,790,800
$1.68M - $1.92M
$5,846/mo
Zestimate® history
Owner options
List your home for rent
$5,846/mo
Rent Zestimate®
Find your next renter with Zillow Rental Manager. Plus, with online applications, you can quickly screen prospective tenants – for free.
$5,846/mo
Rent Zestimate®
Refinance and save
$10,506/mo
Est. payment
Refinancing to a lower rate could help reduce your monthly payments and save thousands over the life of the loan.
$10,506/mo
Est. payment
Explore your selling options
Work with a Zillow partner agent
Leverage their expertise and Zillow's premium Showcase listings to get your home seen by more buyers.
Get startedList with your own agent
Get your home in front of millions of buyers by listing it on Zillow.
Learn how to do itSell it yourself
Take full control of how buyers see your home on Zillow by listing For Sale by Owner (FSBO).
List your homeWhat's special
Gas fireplaceWood burning fireplaceQuiet front porchCovered balconyLarge mudroomWood beamsTall ceilings
Zillow last checked:
Listing updated:
Listed by:
Kay Cook 615-490-1574,
Compass RE
Bought with:
Cheryl Macey, 350460
Fridrich & Clark Realty
Source: RealTracs MLS as distributed by MLS GRID,MLS#: 2813440
Facts & features
Interior
Bedrooms & bathrooms
- Bedrooms: 5
- Bathrooms: 7
- Full bathrooms: 5
- 1/2 bathrooms: 2
- Main level bedrooms: 2
Bedroom 1
- Features: Suite
- Level: Suite
- Area: 266 Square Feet
- Dimensions: 19x14
Bedroom 2
- Features: Extra Large Closet
- Level: Extra Large Closet
- Area: 266 Square Feet
- Dimensions: 19x14
Bedroom 3
- Features: Bath
- Level: Bath
- Area: 210 Square Feet
- Dimensions: 15x14
Bedroom 4
- Features: Bath
- Level: Bath
- Area: 180 Square Feet
- Dimensions: 15x12
Bonus room
- Features: Wet Bar
- Level: Wet Bar
- Area: 280 Square Feet
- Dimensions: 20x14
Dining room
- Features: Separate
- Level: Separate
- Area: 144 Square Feet
- Dimensions: 12x12
Kitchen
- Area: 180 Square Feet
- Dimensions: 18x10
Living room
- Area: 360 Square Feet
- Dimensions: 20x18
Heating
- Central
Cooling
- Central Air
Appliances
- Included: Built-In Electric Oven, Built-In Gas Range, Dishwasher, Disposal, Microwave, Refrigerator
Features
- Built-in Features, Ceiling Fan(s), In-Law Floorplan, Walk-In Closet(s), Wet Bar
- Flooring: Wood, Tile
- Number of fireplaces: 1
- Fireplace features: Family Room, Gas
Interior area
- Total structure area: 4,420
- Total interior livable area: 4,420 sqft
- Finished area above ground: 4,420
Property
Parking
- Total spaces: 2
- Parking features: Garage Door Opener, Garage Faces Rear
- Attached garage spaces: 2
Features
- Levels: Two
- Stories: 2
- Patio & porch: Patio, Covered, Porch
- Exterior features: Balcony, Smart Lock(s)
- Fencing: Partial
Lot
- Size: 7,405 Square Feet
- Dimensions: 50 x 158
- Features: Level
Details
- Parcel number: 10304035600
- Special conditions: Standard
Construction
Type & style
- Home type: SingleFamily
- Property subtype: Single Family Residence, Residential
Materials
- Fiber Cement, Stone
Condition
- New construction: Yes
- Year built: 2024
Utilities & green energy
- Sewer: Public Sewer
- Water: Public
- Utilities for property: Water Available
Community & HOA
Community
- Subdivision: Sylvan Park
HOA
- Has HOA: No
Location
- Region: Nashville
Financial & listing details
- Price per square foot: $407/sqft
- Tax assessed value: $2,175,600
- Annual tax amount: $3,319
- Date on market: 4/4/2025
Price history
| Date | Event | Price |
|---|---|---|
| 5/15/2025 | Sold | $1,799,999$407/sqft |
Source:  RealTracs MLS as distributed by MLS GRID #2813440 Report a problem RealTracs MLS as distributed by MLS GRID #2813440 Report a problem | ||
| 4/13/2025 | Contingent | $1,799,999$407/sqft |
Source: RealTracs MLS as distributed by MLS GRID #2813440 Report a problem | ||
| 4/4/2025 | Listed for sale | $1,799,999-5.3%$407/sqft |
Source: RealTracs MLS as distributed by MLS GRID #2813440 Report a problem | ||
| 3/31/2025 | Listing removed | $1,900,000$430/sqft |
Source: RealTracs MLS as distributed by MLS GRID #2762147 Report a problem | ||
| 2/7/2025 | Price change | $1,900,000-5%$430/sqft |
Source: RealTracs MLS as distributed by MLS GRID #2762147 Report a problem | ||
| 11/22/2024 | Listed for sale | $2,000,000+281%$452/sqft |
Source: RealTracs MLS as distributed by MLS GRID #2762147 Report a problem | ||
| 7/18/2023 | Sold | $525,000-11%$119/sqft |
Source: RealTracs MLS as distributed by MLS GRID #2516592 Report a problem | ||
| 5/21/2023 | Contingent | $590,000$133/sqft |
Source: RealTracs MLS as distributed by MLS GRID #2516592 Report a problem | ||
| 5/12/2023 | Listed for sale | $590,000$133/sqft |
Source: RealTracs MLS as distributed by MLS GRID #2516592 Report a problem | ||
| 5/8/2023 | Contingent | $590,000$133/sqft |
Source: RealTracs MLS as distributed by MLS GRID #2516592 Report a problem | ||
| 5/8/2023 | Pending sale | $590,000$133/sqft |
Source: RealTracs MLS as distributed by MLS GRID #2516592 Report a problem | ||
| 5/8/2023 | Listed for sale | $590,000$133/sqft |
Source: RealTracs MLS as distributed by MLS GRID #2516592 Report a problem | ||
Public tax history
| Year | Property taxes | Tax assessment |
|---|---|---|
| 2025 | $15,305 +548.8% | $543,900 +650.2% |
| 2024 | $2,359 -28.9% | $72,500 -28.9% |
| 2023 | $3,319 | $102,000 |
| 2022 | $3,319 -1% | $102,000 |
| 2021 | $3,354 -8.2% | $102,000 +17.9% |
| 2020 | $3,652 +33.8% | $86,525 |
| 2019 | $2,730 | $86,525 |
| 2018 | $2,730 +20.8% | $86,525 |
| 2017 | $2,259 | $86,525 +43.9% |
| 2016 | -- | $60,125 |
| 2015 | $2,259 -16.8% | $60,125 |
| 2014 | $2,715 | $60,125 |
| 2013 | -- | $60,125 +9.9% |
| 2012 | -- | $54,700 |
| 2011 | -- | $54,700 |
| 2010 | -- | $54,700 |
| 2009 | -- | $54,700 +41.5% |
| 2008 | -- | $38,650 |
| 2007 | -- | $38,650 |
| 2006 | -- | -- |
| 2005 | -- | -- |
| 2004 | -- | -- |
| 2003 | -- | -- |
| 2002 | -- | -- |
| 2001 | -- | -- |
| 2000 | -- | -- |
Find assessor info on the county website
Neighborhood: Sylvan Park
Nearby homes
- $762,9003 bd2 ba1.5k sqft4106 Nebraska Ave, Nashville, TN 37209Off Market
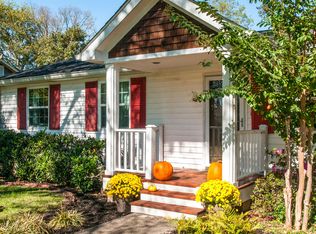
- $1,581,4003 bd3 ba2.7k sqft4102 Nebraska Ave, Nashville, TN 37209Off Market
- $1,176,1006 bd4 ba3.9k sqft4108 Nebraska Ave, Nashville, TN 37209Off Market
- $1,156,6003 bd2 ba2.2k sqft4100 Nebraska Ave, Nashville, TN 37209Off Market
- $930,3003 bd2 ba1.9k sqft4110 Nebraska Ave, Nashville, TN 37209Off Market
- $1,830,5005 bd5 ba3.6k sqft4117 Nebraska Ave, Nashville, TN 37209Off Market
- $702,0002 bd1 ba1.3k sqft4107 Utah Ave, Nashville, TN 37209Off Market
- $682,4002 bd2 ba870 sqft4105 Utah Ave, Nashville, TN 37209Off Market
Nearby schools
GreatSchools rating
- 8/10Sylvan Park Paideia Design CenterGrades: K-5Distance: 0.5 mi
- 8/10West End Middle SchoolGrades: 6-8Distance: 1 mi
- 6/10Hillsboro High SchoolGrades: 9-12Distance: 3 mi
Schools provided by the listing agent
- Elementary: Sylvan Park Paideia Design Center
- Middle: West End Middle School
- High: Hillsboro Comp High School
Source: RealTracs MLS as distributed by MLS GRID. This data may not be complete. We recommend contacting the local school district to confirm school assignments for this home.
Get a cash offer in 3 minutes
Find out how much your home could sell for in as little as 3 minutes with a no-obligation cash offer.
Estimated market value
$1,790,800
Get a cash offer in 3 minutes
Find out how much your home could sell for in as little as 3 minutes with a no-obligation cash offer.
Estimated market value
$1,790,800
- Tennessee
- Davidson County
- Nashville
- 37209
- Sylvan Park
- 4104 Nebraska Ave
Nearby cities
Nearby neighborhoods
Nearby zip codes
Other Nashville Topics
