Welcome to your dream lakefront home on beautiful Lake Granbury! Nestled on a quiet cul-de-sac in the highly sought-after Port Ridglea West community. This exceptional property offers 137 feet of pristine waterfront and sits on a rare DOUBLE LOT—providing the perfect balance of privacy, space, and scenic beauty.
Step outside to enjoy a spacious 388 sq ft covered back porch with a metal-roofed pergola, perfect for entertaining or relaxing with morning coffee. A thoughtfully designed drip system for hanging plants adds a touch of charm. The oversized boat dock is a water lover’s paradise, featuring 2 boat slips, 2 jet ski slips, and a storage closet for all your lake toys. Inside, you will find a warm and inviting space with a wood-burning fireplace, wraparound breakfast bar, and a spacious living and den area ideal for large gatherings. The 2013 remodel included energy-efficient windows, additional insulation, and a radiant barrier in the attic for year-round comfort. Cast iron sewer lines were replaced with PVC (2018), and major system updates include a water heater (2021), HVAC (2023), and a new roof (2025) for peace of mind.
The garage has been converted into a 3rd bedroom but can still offers multi-functional use. Complete with a built-in queen-size Murphy bed, insulation, and a heating and cooling window unit—while still functioning as a garage when necessary. Additional features include a 50-amp RV plug, irrigated lawn sourced from the lake, 6 inch gutters with guards, and beautiful paper shell pecan trees for shade and character.
This home was thoughtfully remodeled to accommodate extra sleeping areas, making it ideal for hosting guests or enjoying family getaways. Whether you're looking for a full-time residence or a weekend escape, this property delivers lake living at its finest—conveniently located on the Fort Worth side of Granbury.
12x32 workshop DOES CONVEY and has electric at the 50-amp.
Sold
Price Unknown
4104 Norfolk Bay Ct, Granbury, TX 76049
3beds
2,029sqft
Single Family Residence
Built in 1976
0.56 Acres Lot
$720,400 Zestimate®
$--/sqft
$2,409 Estimated rent
Home value
$720,400
$648,000 - $800,000
$2,409/mo
Zestimate® history
Owner options
List your home for rent
$2,409/mo
Rent Zestimate®
Find your next renter with Zillow Rental Manager. Plus, with online applications, you can quickly screen prospective tenants – for free.
$2,409/mo
Rent Zestimate®
Refinance and save
$60/mo
Est. payment
Refinancing to a lower rate could help reduce your monthly payments and save thousands over the life of the loan.
$60/mo
Est. payment
Explore your selling options
Work with a Zillow partner agent
Leverage their expertise and Zillow's premium Showcase listings to get your home seen by more buyers.
Get startedList with your own agent
Get your home in front of millions of buyers by listing it on Zillow.
Learn how to do itSell it yourself
Take full control of how buyers see your home on Zillow by listing For Sale by Owner (FSBO).
List your homeWhat's special
Wood-burning fireplaceOversized boat dockPaper shell pecan treesBuilt-in queen-size murphy bedWraparound breakfast barDouble lotMetal-roofed pergola
Zillow last checked:
Listing updated:
Listed by:
Kathy Gonzales 0664659 (469)853-9096,
Brazos Realty Partners 469-853-9096
Bought with:
Staci Johnson
Compass RE Texas, LLC
Source: NTREIS,MLS#: 20944001
Facts & features
Interior
Bedrooms & bathrooms
- Bedrooms: 3
- Bathrooms: 2
- Full bathrooms: 2
Primary bedroom
- Level: First
- Dimensions: 14 x 18
Bedroom
- Level: First
- Dimensions: 13 x 12
Den
- Features: Ceiling Fan(s)
- Level: First
- Dimensions: 19 x 20
Dining room
- Level: First
- Dimensions: 20 x 8
Living room
- Features: Ceiling Fan(s), Fireplace
- Level: First
- Dimensions: 16 x 20
Storage room
- Features: Other
- Level: First
- Dimensions: 9 x 8
Heating
- Central, Electric, Heat Pump
Cooling
- Central Air, Ceiling Fan(s), Electric
Appliances
- Included: Double Oven, Electric Range, Microwave
- Laundry: Washer Hookup, Electric Dryer Hookup, Laundry in Utility Room
Features
- Decorative/Designer Lighting Fixtures, Granite Counters, High Speed Internet, Open Floorplan, Pantry, Paneling/Wainscoting, Cable TV, Walk-In Closet(s), Wired for Sound
- Flooring: Carpet, Laminate
- Windows: Shutters
- Has basement: No
- Number of fireplaces: 1
- Fireplace features: Blower Fan, Den
Interior area
- Total interior livable area: 2,029 sqft
Property
Parking
- Parking features: Converted Garage, Concrete, Driveway, Garage, Garage Door Opener, Heated Garage, RV Access/Parking
- Has attached garage: Yes
- Has uncovered spaces: Yes
Features
- Levels: One
- Stories: 1
- Patio & porch: Covered, Deck
- Exterior features: Boat Slip, Deck, Dock, Rain Gutters, RV Hookup
- Pool features: None
- Fencing: Chain Link
- On waterfront: Yes
- Waterfront features: Boat Dock/Slip, Boat Ramp/Lift Access, Lake Front, Waterfront
- Body of water: Granbury
Lot
- Size: 0.56 Acres
- Features: Waterfront
Details
- Additional structures: Storage
- Parcel number: R000028563
Construction
Type & style
- Home type: SingleFamily
- Architectural style: Detached
- Property subtype: Single Family Residence
Materials
- Foundation: Slab
- Roof: Composition
Condition
- Year built: 1976
Utilities & green energy
- Sewer: Septic Tank
- Utilities for property: Electricity Available, Electricity Connected, Municipal Utilities, Septic Available, Water Available, Cable Available
Community & HOA
Community
- Subdivision: Port Ridglea
HOA
- Has HOA: Yes
- Services included: Association Management
- HOA fee: $60 annually
- HOA name: Port Ridglea West POA
- HOA phone: 214-668-1059
Location
- Region: Granbury
Financial & listing details
- Tax assessed value: $600,620
- Annual tax amount: $6,190
- Date on market: 5/22/2025
- Cumulative days on market: 29 days
- Listing terms: Cash,Conventional,FHA
- Electric utility on property: Yes
- Road surface type: Asphalt
Price history
| Date | Event | Price |
|---|---|---|
| 7/28/2025 | Sold | -- |
Source: NTREIS #20944001 Report a problem | ||
| 6/27/2025 | Pending sale | $739,900$365/sqft |
Source: NTREIS #20944001 Report a problem | ||
| 6/24/2025 | Contingent | $739,900$365/sqft |
Source: NTREIS #20944001 Report a problem | ||
| 6/8/2025 | Price change | $739,900+0.1%$365/sqft |
Source: NTREIS #20944001 Report a problem | ||
| 6/6/2025 | Price change | $739,000-1.5%$364/sqft |
Source: NTREIS #20944001 Report a problem | ||
| 5/22/2025 | Listed for sale | $750,000$370/sqft |
Source: NTREIS #20944001 Report a problem | ||
| 11/1/2012 | Sold | -- |
Source: Public Record Report a problem | ||
Public tax history
| Year | Property taxes | Tax assessment |
|---|---|---|
| 2025 | $5,291 +3% | $600,620 -0.9% |
| 2024 | $5,139 +7.6% | $605,950 +7.8% |
| 2023 | $4,775 -9.5% | $562,130 +9.3% |
| 2022 | $5,276 -5.4% | $514,400 +27.5% |
| 2021 | $5,579 +8.7% | $403,400 +14.4% |
| 2020 | $5,133 +65% | $352,560 +61.4% |
| 2019 | $3,111 -3.2% | $218,490 +9.1% |
| 2018 | $3,213 | $200,250 +1.3% |
| 2017 | $3,213 +9.1% | $197,660 +12.2% |
| 2016 | $2,945 +1% | $176,130 +0% |
| 2015 | $2,917 | $176,080 |
| 2014 | $2,917 | $176,080 -5% |
| 2013 | -- | $185,350 -20.7% |
| 2012 | -- | $233,760 +2% |
| 2011 | -- | $229,210 |
| 2010 | -- | $229,210 -0.7% |
| 2009 | -- | $230,750 +27% |
| 2008 | -- | $181,760 |
| 2007 | -- | $181,760 +13.8% |
| 2006 | -- | $159,760 +18.6% |
| 2005 | -- | $134,660 -1.1% |
| 2004 | -- | $136,150 +27.9% |
| 2000 | -- | $106,440 |
Find assessor info on the county website
Neighborhood: Port Ridglea
Nearby homes
- $120,000-- bd-- ba-- sqft4102 Norfolk Bay Ct, Granbury, TX 76049Off Market
- $631,6003 bd2 ba1.8k sqft4100 Norfolk Bay Ct, Granbury, TX 76049Off Market
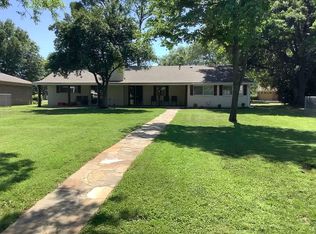
- $--3 bd3 ba2.1k sqft4106 Norfolk Bay Ct, Granbury, TX 76049Sold
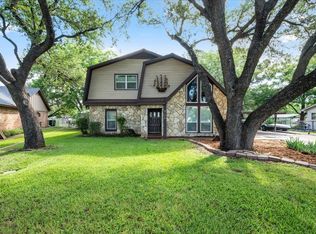
- $145,000-- bd-- ba-- sqft4103 Norfolk Bay Ct, Granbury, TX 76049Off Market
- $554,700-- bd-- ba2.2k sqft3918 Winding Way, Granbury, TX 76049Off Market
- $435,000-- bd-- ba1.2k sqft4101 Norfolk Bay Ct, Granbury, TX 76049Off Market
- $598,9003 bd3 ba2.3k sqft4105 Norfolk Bay Ct, Granbury, TX 76049Off Market
- $721,000-- bd-- ba2.7k sqft4108 Norfolk Bay Ct, Granbury, TX 76049Off Market
Nearby schools
GreatSchools rating
- 8/10Acton Elementary SchoolGrades: PK-5Distance: 2.3 mi
- 8/10Acton Middle SchoolGrades: 6-8Distance: 2.9 mi
- 6/10Granbury High SchoolGrades: 9-12Distance: 6 mi
Schools provided by the listing agent
- Elementary: Acton
- Middle: Acton
- High: Granbury
- District: Granbury ISD
Source: NTREIS. This data may not be complete. We recommend contacting the local school district to confirm school assignments for this home.
Get a cash offer in 3 minutes
Find out how much your home could sell for in as little as 3 minutes with a no-obligation cash offer.
Estimated market value
$720,400
Get a cash offer in 3 minutes
Find out how much your home could sell for in as little as 3 minutes with a no-obligation cash offer.
Estimated market value
$720,400
- Texas
- Hood County
- Granbury
- 76049
- Port Ridglea
- 4104 Norfolk Bay Ct
Nearby cities
Nearby neighborhoods
Nearby zip codes
Other Granbury Topics
