Welcome home to this beautifully maintained 3-bedroom, 3-bath brick residence perfectly situated on a desirable corner lot in the sought-after neighborhood of The Pines! This spacious home offers the ideal blend of comfort, functionality, and modern updates--and has been pre-inspected for added peace of mind.
Step inside to find an updated kitchen featuring stylish finishes and plenty of space for cooking and entertaining. The home boasts new carpet in all bedrooms and a freshly painted upstairs, creating a bright and move-in-ready feel throughout. Major systems have been thoughtfully maintained, including a brand new downstairs HVAC unit, an upstairs HVAC system just 5 years old, and tankless water heater.
Enjoy the flexibility of a bonus room, perfect for a home office, playroom, guest space or whatever your needs are. Outside, the property continues to impress with a two-car attached garage plus a detached garage/workshop, offering ample storage or hobby space. Relax and unwind on the screened-in porch, ideal for enjoying quiet mornings or evening gatherings.
With its thoughtful updates, versatile layout, pre-inspection, and prime corner lot location in The Pines, this home is a must-see!
Sold for $345,000
$345,000
4104 Oakdale Drive, Ayden, NC 28513
3beds
2,282sqft
Single Family Residence
Built in 1987
0.66 Acres Lot
$343,700 Zestimate®
$151/sqft
$2,126 Estimated rent
Home value
$343,700
$327,000 - $361,000
$2,126/mo
Zestimate® history
Owner options
List your home for rent
$2,126/mo
Rent Zestimate®
Find your next renter with Zillow Rental Manager. Plus, with online applications, you can quickly screen prospective tenants – for free.
$2,126/mo
Rent Zestimate®
Refinance and save
$2,135/mo
Est. payment
Refinancing to a lower rate could help reduce your monthly payments and save thousands over the life of the loan.
$2,135/mo
Est. payment
Explore your selling options
Work with a Zillow partner agent
Leverage their expertise and Zillow's premium Showcase listings to get your home seen by more buyers.
Get startedList with your own agent
Get your home in front of millions of buyers by listing it on Zillow.
Learn how to do itSell it yourself
Take full control of how buyers see your home on Zillow by listing For Sale by Owner (FSBO).
List your homeWhat's special
Zillow last checked:
Listing updated:
Listed by:
Erin Pavao 305-298-5591,
Tyre Realty Group Inc.
Bought with:
Belinda Faulkner, 283775
Moorefield Real Estate LLC
Source: Hive MLS,MLS#: 100567124 Originating MLS: Coastal Plains Association of Realtors
Originating MLS: Coastal Plains Association of RealtorsFacts & features
Interior
Bedrooms & bathrooms
- Bedrooms: 3
- Bathrooms: 3
- Full bathrooms: 3
Rooms
- Room types: Laundry, Living Room, Master Bedroom, Bathroom 1, Bedroom 2, Bathroom 2, Bedroom 3, Bathroom 3, Bonus Room
Primary bedroom
- Level: First
Bedroom 2
- Level: Second
Bedroom 3
- Level: Second
Bathroom 1
- Level: First
Bathroom 2
- Level: First
Bathroom 3
- Level: Second
Bonus room
- Level: Second
Kitchen
- Level: First
Laundry
- Level: First
Living room
- Level: First
Heating
- Propane, Heat Pump, Fireplace(s), Natural Gas
Cooling
- Central Air, Heat Pump
Appliances
- Included: Built-In Microwave, Refrigerator, Disposal, Dishwasher, Electric Range
- Laundry: Dryer Hookup, Washer Hookup
Features
- Master Downstairs, Walk-in Closet(s), Kitchen Island, Walk-in Shower, Blinds/Shades, Gas Log, Walk-In Closet(s)
- Flooring: Carpet, Tile, Wood
- Windows: Skylight(s), Thermal Windows
- Basement: None
- Attic: Walk-In
- Has fireplace: Yes
- Fireplace features: Gas Log
Interior area
- Total structure area: 2,282
- Total interior livable area: 2,282 sqft
Property
Parking
- Total spaces: 3
- Parking features: Workshop in Garage, Asphalt, Garage Door Opener, Garage
- Attached garage spaces: 3
Features
- Levels: Two
- Patio & porch: Screened, Front Porch
- Fencing: Chain Link,Back Yard
- Has view: Yes
- View description: See Remarks
- Frontage type: See Remarks
Lot
- Size: 0.66 Acres
- Dimensions: 198 x 147 x 171 x 145
Details
- Parcel number: 29475
- Zoning: RES
- Special conditions: Standard
Construction
Type & style
- Home type: SingleFamily
- Property subtype: Single Family Residence
Materials
- Brick Veneer, Wood Frame
- Foundation: Crawl Space
- Roof: Architectural Shingle
Condition
- New construction: No
- Year built: 1987
Utilities & green energy
- Sewer: Public Sewer
- Water: Public
- Utilities for property: Natural Gas Connected, Sewer Connected, Water Connected
Community & HOA
Community
- Security: Smoke Detector(s)
- Subdivision: The Pines
HOA
- Has HOA: No
Location
- Region: Ayden
Financial & listing details
- Price per square foot: $151/sqft
- Tax assessed value: $320,239
- Annual tax amount: $3,877
- Date on market: 4/17/2026
- Cumulative days on market: 6 days
- Listing agreement: Exclusive Right To Sell
- Listing terms: Cash,Conventional,FHA,VA Loan
Price history
| Date | Event | Price |
|---|---|---|
| 5/20/2026 | Sold | $345,000$151/sqft |
Source:  Hive MLS #100567124 Report a problem Hive MLS #100567124 Report a problem | ||
| 4/20/2026 | Pending sale | $345,000$151/sqft |
Source: Hive MLS #100567124 Report a problem | ||
| 4/17/2026 | Listed for sale | $345,000+40.8%$151/sqft |
Source: Hive MLS #100567124 Report a problem | ||
| 3/24/2021 | Listing removed | -- |
Source: Owner Report a problem | ||
| 12/28/2017 | Sold | $245,000$107/sqft |
Source: Public Record Report a problem | ||
| 12/2/2017 | Listed for sale | $245,000-5.8%$107/sqft |
Source: Owner Report a problem | ||
| 9/15/2016 | Listing removed | $260,000$114/sqft |
Source: Owner Report a problem | ||
| 8/16/2016 | Price change | $260,000-1.9%$114/sqft |
Source: Owner Report a problem | ||
| 7/29/2016 | Price change | $265,000-3.6%$116/sqft |
Source: Owner Report a problem | ||
| 5/1/2016 | Listed for sale | $275,000-8.3%$121/sqft |
Source: Owner Report a problem | ||
| 1/16/2016 | Listing removed | $300,000$131/sqft |
Source: Owner Report a problem | ||
| 12/16/2015 | Listed for sale | $300,000$131/sqft |
Source: Owner Report a problem | ||
Public tax history
| Year | Property taxes | Tax assessment |
|---|---|---|
| 2025 | $3,877 +0.3% | $320,239 |
| 2024 | $3,865 +19.9% | $320,239 +33% |
| 2023 | $3,222 +0.4% | $240,765 |
| 2022 | $3,210 | $240,765 |
| 2021 | -- | $240,765 |
| 2020 | $3,223 +26.6% | $240,765 +28.3% |
| 2019 | $2,546 | $187,667 |
| 2018 | -- | $187,667 +33.7% |
| 2017 | -- | $140,379 |
| 2016 | -- | $140,379 -4.3% |
| 2015 | -- | $146,734 |
| 2014 | -- | $146,734 |
| 2013 | -- | $146,734 |
| 2012 | -- | $146,734 -3.6% |
| 2011 | -- | $152,289 |
| 2010 | -- | $152,289 |
| 2009 | -- | $152,289 +2% |
| 2008 | -- | $149,349 +4.4% |
| 2007 | -- | $142,990 |
| 2006 | -- | $142,990 |
| 2005 | -- | $142,990 |
| 2004 | -- | $142,990 +28.5% |
| 2003 | -- | $111,280 |
| 2002 | -- | $111,280 |
| 2001 | -- | $111,280 |
Find assessor info on the county website
Neighborhood: 28513
Nearby homes
- $225,000-- bd2 ba1.5k sqft120 Gumberry Rd, Ayden, NC 28513Sold
- $294,5005 bd3 ba2.4k sqft115 Gumberry Rd, Ayden, NC 28513For Sale

- $322,8004 bd2 ba2.6k sqft4111 Oakdale Dr, Ayden, NC 28513Off Market
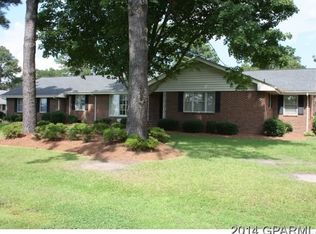
- $354,8003 bd4 ba2.6k sqft128 Woodview Dr, Ayden, NC 28513Off Market
- $292,8003 bd2 ba1.7k sqft130 Gumberry Rd, Ayden, NC 28513Off Market
- $104,5003 bd2 ba2.1k sqft4209 Maple Dr, Ayden, NC 28513Sold
- $338,2004 bd4 ba2.7k sqft4125 Oakdale Dr, Ayden, NC 28513Off Market
- $270,0003 bd2 ba1.9k sqft4130 Oakdale Dr, Ayden, NC 28513Off Market
Nearby schools
GreatSchools rating
- 8/10Ayden Elementary SchoolGrades: PK-5Distance: 0.4 mi
- 4/10Ayden Middle SchoolGrades: 6-8Distance: 0.3 mi
- 3/10Ayden-Grifton High SchoolGrades: 9-12Distance: 3.1 mi
Schools provided by the listing agent
- Elementary: Ayden Elementary School
- Middle: Ayden Middle School
- High: Ayden-Grifton High School
Source: Hive MLS. This data may not be complete. We recommend contacting the local school district to confirm school assignments for this home.


Get pre-qualified for a loan
At Zillow Home Loans, we can pre-qualify you in as little as 5 minutes with no impact to your credit score.An equal housing lender. NMLS #10287.
Sell for more on Zillow
Get a Zillow Showcase℠ listing at no additional cost and you could sell for .
$343,700
2% more
+$6,874
With Zillow Showcase(estimated)
$350,574
- North Carolina
- Pitt County
- Ayden
- 28513
- 4104 Oakdale Drive
Nearby cities
Nearby zip codes
Other Ayden Topics
