Skip main navigation
Sold for $335,000
  • $335,000

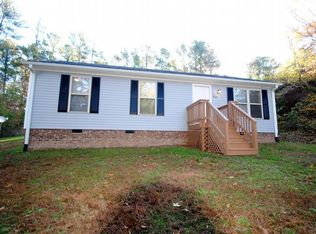
    4104 Panther Creek Pkwy, Durham, NC 27708

    3beds
    1,365sqft
    Single Family Residence
    Built in 2004
    8,712 Square Feet Lot
    $351,800 Zestimate®
    $245/sqft
    $2,065 Estimated rent

    Home value

    $351,800

    $317,000 - $390,000

    $2,065/mo

    Zestimate® history
    Loading
    Loading...

    Owner options

    List your home for rent

    $2,065/mo

    Rent Zestimate®

    Find your next renter with Zillow Rental Manager. Plus, with online applications, you can quickly screen prospective tenants – for free.

    Learn more

    $2,065/mo

    Rent Zestimate®

    Refinance and save

    $2,385/mo

    Est. payment

    Refinancing to a lower rate could help reduce your monthly payments and save thousands over the life of the loan.

    See today's rates

    $2,385/mo

    Est. payment

    Explore your selling options

    Work with a Zillow partner agent

    Leverage their expertise and Zillow's premium Showcase listings to get your home seen by more buyers.

    Get started

    List with your own agent

    Get your home in front of millions of buyers by listing it on Zillow.

    Learn how to do it

    Sell it yourself

    Take full control of how buyers see your home on Zillow by listing For Sale by Owner (FSBO).

    List your home

    What's special

    Location, location, location! Welcome to 4104 Panther Creek Parkway, a beautifully updated home just minutes from vibrant Downtown Durham!. This move in ready gem features 3 bedrooms 2.5 bathrooms and a newly renovated interior, bonus room / office and much more to offer, perfect for modern living. Enjoy the convenience of a large driveway offering ample parking, ideal for gatherings or multiple vehicles. Situated in a quiet neighborhood with easy access to shops, dining and entertainment, this home combines comfort, style and location. Don't miss your opportunity to own a fully renovated home in one of durham's most desirable areas! Features to consider: Updated kitchen with granite countertops, ceramic tile. No carpets, patio and fire pit, long driveway, flex space in garage for office and storage, walking closets.

    Zillow last checked:

    Listing updated:

    Listed by:

    Oscar Corrales 919-349-7110,

    The Insight Group,

    Paula Andrea Sandoval 702-517-8271,

    The Insight Group

    Bought with:

    Liz Ballard, 260672

    Keller Williams Elite Realty

    Source: Doorify MLS,MLS#: 10096789MLS Logo

    Facts & features

    Interior

    Bedrooms & bathrooms
    • Bedrooms: 3
    • Bathrooms: 3
    • Full bathrooms: 2
    • 1/2 bathrooms: 1
    • Main level bathrooms: 1
    Primary bedroom
    • Level: Second
    • Area: 180 Square Feet
    • Dimensions: 15 x 12
    Bedroom 2
    • Level: Second
    • Area: 143 Square Feet
    • Dimensions: 11 x 13
    Bedroom 3
    • Level: Second
    • Area: 143 Square Feet
    • Dimensions: 11 x 13
    Kitchen
    • Level: Main
    • Area: 238 Square Feet
    • Dimensions: 14 x 17
    Heating
    • Electric
    Cooling
    • Central Air, Electric
    Appliances
    • Included: Dishwasher, Electric Range, Microwave
    • Laundry: In Hall
    Features
    • Ceiling Fan(s), Granite Counters, Pantry, Walk-In Closet(s), Living/Dining Room Combination
    • Flooring: Laminate, Tile
    • Common walls with other units/homes: No Common Walls
    Interior area
    • Total structure area: 1,365
    • Total interior livable area: 1,365 sqft
    • Finished area above ground: 1,365
    • Finished area below ground: 0

    Property

    Parking
    • Total spaces: 4
    • Parking features: Driveway, Garage Faces Rear, Garage
    • Garage spaces: 1
    • Uncovered spaces: 3
    Features
    • Levels: Two
    • Stories: 2
    • Entry location: main
    • Patio & porch: Patio
    • Exterior features: Rain Gutters
    • Pool features: None
    • Spa features: None
    • Fencing: None
    • Has view: Yes
    • View description: Other
    • Frontage type: Other
    Lot
    • Size: 8,712 Square Feet
    • Features: Back Yard, Landscaped
    • Residential vegetation: Grassed
    Details
    • Parcel number: 0853512892
    • Special conditions: Standard
    • Other equipment: None
    • Horse amenities: None

    Construction

    Type & style
    • Home type: SingleFamily
    • Architectural style: Traditional
    • Property subtype: Single Family Residence
    Materials
    • Frame, Vinyl Siding
    • Foundation: Slab
    • Roof: Architectural Shingle
    Condition
    • Updated/Remodeled
    • New construction: No
    • Year built: 2004

    Utilities & green energy

    • Sewer: Public Sewer
    • Water: Public
    • Utilities for property: Electricity Connected, Sewer Connected, Water Connected

    Community & HOA

    Community
    • Features: None
    • Security: Smoke Detector(s)
    • Subdivision: Panther Creek
    HOA
    • Has HOA: Yes
    • Amenities included: Maintenance, Management, Pond Seasonal
    • Services included: None
    • HOA fee: $263 annually
    • HOA name: Panther Creek of Durham HOA, Cedar Management Grou
    • HOA phone: 877-252-3327
    Location
    • Region: Durham

    Financial & listing details

    • Price per square foot: $245/sqft
    • Tax assessed value: $314,990
    • Annual tax amount: $2,260
    • Date on market: 5/16/2025
    • Listing agreement: Exclusive Right To Sell
    • Listing terms: Cash,Conventional,FHA,VA Loan
    • Road surface type: Asphalt

    Price history

    DateEventPrice
    7/3/2025Sold$335,000-2.6%$245/sqft
    Source: Doorify MLS #10096789 Report a problem
    6/7/2025Pending sale$344,000$252/sqft
    Source: Doorify MLS #10096789 Report a problem
    5/29/2025Price change$344,000-0.3%$252/sqft
    Source: Doorify MLS #10096789 Report a problem
    5/16/2025Listed for sale$345,000$253/sqft
    Source: Doorify MLS #10096789 Report a problem

    Public tax history

    Tax history is unavailable.

    Neighborhood: Duke West Campus

    Nearby schools

    GreatSchools rating
    Schools provided by the listing agent
    • Elementary: Durham - Glenn Elementary
    • Middle: Durham - Neal Middle
    • High: Durham - Southern School of Energy and Sustainability

    Source: Doorify MLS. This data may not be complete. We recommend contacting the local school district to confirm school assignments for this home.

    Get a cash offer in 3 minutes
    Find out how much your home could sell for in as little as 3 minutes with a no-obligation cash offer.
    Estimated market value
    $351,800
    Get a cash offer in 3 minutes
    Find out how much your home could sell for in as little as 3 minutes with a no-obligation cash offer.
    Estimated market value
    $351,800