Charming and timeless! Located in one of Lynchburg's most sought-after neighborhoods, this classic brick residence offers 5 generously sized bedrooms and 5 full bathrooms. You'll appreciate the detailed moldings, stunning arched doorways, gleaming hardwood floors, and light-filled spaces throughout. The renovated kitchen features quartz countertops, stainless steel appliances, a tile backsplash, walk-in pantry, and a breakfast area. Enjoy meals in the elegant dining room or unwind on the screened-in porch overlooking the fenced backyard and new patio. The main level includes a beautiful living room with a fireplace, a cozy den with built-in shelves, 2 bedrooms, and 2 full baths, while the upper level offers 3 additional bedrooms and 2 more baths. The basement provides ample storage, a laundry area, and another full bath. Set within a picturesque, walkable neighborhood known for its tree-lined streets and sidewalks, this thoughtfully updated home truly has so much to offer!
Sold for $677,500
$677,500
4104 Peakland Pl, Lynchburg, VA 24503
5beds
3,024sqft
Single Family Residence
Built in 1948
0.46 Acres Lot
$669,100 Zestimate®
$224/sqft
$3,045 Estimated rent
Home value
$669,100
$602,000 - $743,000
$3,045/mo
Zestimate® history
Owner options
List your home for rent
$3,045/mo
Rent Zestimate®
Find your next renter with Zillow Rental Manager. Plus, with online applications, you can quickly screen prospective tenants – for free.
$3,045/mo
Rent Zestimate®
Refinance and save
$4,035/mo
Est. payment
Refinancing to a lower rate could help reduce your monthly payments and save thousands over the life of the loan.
$4,035/mo
Est. payment
Explore your selling options
Work with a Zillow partner agent
Leverage their expertise and Zillow's premium Showcase listings to get your home seen by more buyers.
Get startedList with your own agent
Get your home in front of millions of buyers by listing it on Zillow.
Learn how to do itSell it yourself
Take full control of how buyers see your home on Zillow by listing For Sale by Owner (FSBO).
List your homeWhat's special
Fenced backyardNew patioDetailed moldingsScreened-in porchWalk-in pantryBreakfast areaTile backsplash
Zillow last checked:
Listing updated:
Listed by:
Erin McWane 434-238-8675 erinmcwane@gmail.com,
Blickenstaff & Company, Realto
Bought with:
Katharine Blickenstaff Poats, 0225204392
Blickenstaff & Company, Realto
Source: LMLS,MLS#: 362008 Originating MLS: Lynchburg Board of Realtors
Originating MLS: Lynchburg Board of RealtorsFacts & features
Interior
Bedrooms & bathrooms
- Bedrooms: 5
- Bathrooms: 5
- Full bathrooms: 5
Primary bedroom
- Level: Second
- Area: 323
- Dimensions: 19 x 17
Bedroom
- Dimensions: 0 x 0
Bedroom 2
- Level: Second
- Area: 168
- Dimensions: 14 x 12
Bedroom 3
- Level: Second
- Area: 294
- Dimensions: 21 x 14
Bedroom 4
- Level: First
- Area: 140
- Dimensions: 14 x 10
Bedroom 5
- Level: First
- Area: 195
- Dimensions: 15 x 13
Dining room
- Level: First
- Area: 210
- Dimensions: 14 x 15
Family room
- Area: 0
- Dimensions: 0 x 0
Great room
- Area: 0
- Dimensions: 0 x 0
Kitchen
- Level: First
- Area: 120
- Dimensions: 12 x 10
Living room
- Level: First
- Area: 266
- Dimensions: 19 x 14
Office
- Area: 0
- Dimensions: 0 x 0
Heating
- Heat Pump, Hot Water-Gas
Cooling
- Heat Pump, Two-Zone
Appliances
- Included: Cooktop, Dishwasher, Disposal, Dryer, Microwave, Electric Range, Refrigerator, Self Cleaning Oven, Washer, Gas Water Heater
- Laundry: In Basement
Features
- High Speed Internet, Main Level Bedroom, Main Level Den, Primary Bed w/Bath, Pantry, Plaster, Separate Dining Room, Tile Bath(s)
- Flooring: Hardwood, Tile
- Doors: Storm Door(s)
- Basement: Exterior Entry,Interior Entry
- Attic: Access
- Number of fireplaces: 2
- Fireplace features: 2 Fireplaces, Gas Log
Interior area
- Total structure area: 3,024
- Total interior livable area: 3,024 sqft
- Finished area above ground: 3,024
- Finished area below ground: 0
Property
Parking
- Parking features: Off Street, Concrete Drive
- Has garage: Yes
- Has uncovered spaces: Yes
Features
- Levels: One and One Half
- Patio & porch: Patio, Front Porch, Screened Porch
- Exterior features: Garden
- Fencing: Fenced
Lot
- Size: 0.46 Acres
- Features: Landscaped, Undergrnd Utilities
Details
- Parcel number: 18411017
Construction
Type & style
- Home type: SingleFamily
- Property subtype: Single Family Residence
Materials
- Brick
- Roof: Shingle
Condition
- Year built: 1948
Utilities & green energy
- Sewer: City
- Water: City
- Utilities for property: Cable Available
Community & HOA
Community
- Subdivision: Peakland Pl
Location
- Region: Lynchburg
Financial & listing details
- Price per square foot: $224/sqft
- Tax assessed value: $468,800
- Annual tax amount: $3,607
- Date on market: 9/18/2025
- Cumulative days on market: 7 days
Price history
| Date | Event | Price |
|---|---|---|
| 11/20/2025 | Sold | $677,500-2.5%$224/sqft |
Source:  LMLS #362008 Report a problem LMLS #362008 Report a problem | ||
| 9/26/2025 | Pending sale | $695,000$230/sqft |
Source: LMLS #362008 Report a problem | ||
| 9/18/2025 | Listed for sale | $695,000+75.9%$230/sqft |
Source: LMLS #362008 Report a problem | ||
| 10/30/2020 | Sold | $395,000+46.3%$131/sqft |
Source: Public Record Report a problem | ||
| 6/22/2002 | Sold | $270,000$89/sqft |
Source: LMLS #133853 Report a problem | ||
Public tax history
| Year | Property taxes | Tax assessment |
|---|---|---|
| 2025 | $3,938 +9.2% | $468,800 +15.7% |
| 2024 | $3,607 | $405,300 |
| 2023 | $3,607 -11.8% | $405,300 +10% |
| 2022 | $4,090 | $368,500 |
| 2021 | $4,090 +5.4% | $368,500 +5.4% |
| 2020 | $3,882 | $349,700 |
| 2019 | $3,882 +2.8% | $349,700 +2.8% |
| 2018 | $3,775 | $340,100 |
| 2017 | $3,775 | $340,100 |
| 2016 | $3,775 | $340,100 |
| 2015 | $3,775 | $340,100 |
| 2014 | $3,775 | $340,100 |
| 2012 | -- | $340,100 |
| 2011 | -- | $340,100 |
| 2009 | -- | $340,100 +2.1% |
| 2008 | -- | $333,000 +19.5% |
| 2007 | -- | $278,700 |
| 2006 | -- | $278,700 |
| 2005 | -- | $278,700 +4.6% |
| 2004 | -- | $266,400 |
| 2003 | -- | $266,400 +2.5% |
| 2002 | -- | $260,000 -7.1% |
| 2001 | -- | $280,000 |
Find assessor info on the county website
Neighborhood: 24503
Nearby homes
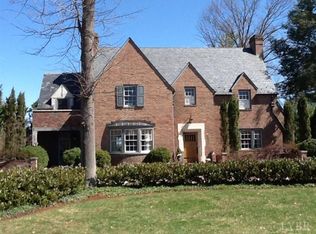
- $1,115,3004 bd5 ba4.2k sqft4108 Peakland Pl, Lynchburg, VA 24503Off Market
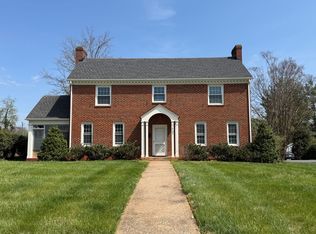
- $428,8003 bd2 ba1.9k sqft4102 Peakland Pl, Lynchburg, VA 24503Off Market
- $671,6004 bd3 ba3.4k sqft4112 Peakland Pl, Lynchburg, VA 24503Off Market
- $942,600-- bd3 ba4.6k sqft4016 Peakland Pl, Lynchburg, VA 24503Off Market
- $303,800-- bd-- ba-- sqft4110 Peakland Pl, Lynchburg, VA 24503Off Market
- $467,3003 bd3 ba2.4k sqft4116 Peakland Pl, Lynchburg, VA 24503Off Market
- $535,400-- bd2 ba3k sqft4105 Peakland Pl, Lynchburg, VA 24503Off Market
- $632,200-- bd4 ba2.8k sqft4224 Hilton Pl, Lynchburg, VA 24503Off Market
Nearby schools
GreatSchools rating
- 8/10Paul Munro Elementary SchoolGrades: PK-5Distance: 0.6 mi
- 2/10Linkhorne Middle SchoolGrades: 6-8Distance: 2 mi
- 3/10E.C. Glass High SchoolGrades: 9-12Distance: 3.2 mi


Get pre-qualified for a loan
At Zillow Home Loans, we can pre-qualify you in as little as 5 minutes with no impact to your credit score.An equal housing lender. NMLS #10287.
Sell for more on Zillow
Get a Zillow Showcase℠ listing at no additional cost and you could sell for .
$669,100
2% more
+$13,382
With Zillow Showcase(estimated)
$682,482
- Virginia
- Lynchburg City
- Lynchburg
- 24503
- 4104 Peakland Pl
Nearby cities
Nearby zip codes
Other Lynchburg Topics
