Fully updated brick Tudor in the highly sought after Chamberlain Arlington Heights area! This home offers a warm and inviting living space with vaulted ceilings, two fireplaces, and seamless access to a private outdoor retreat featuring a heated cocktail pool. The backyard is designed for easy upkeep with turf throughout all green spaces.
The kitchen is truly the heart of the home, complete with three islands, a Bertazzoni gas range, and a built in refrigerator, perfect for entertaining and everyday living. The primary suite is conveniently located on the first floor and features a spacious ensuite bath with dual vanities, a soaking tub, separate shower, and a large walk in closet. The utility room is thoughtfully positioned just off the primary for added convenience.
Upstairs, you will find two additional bedrooms connected by a Jack and Jill bathroom, along with a versatile bonus space that can be used as a playroom, office, or workout area. The covered parking area includes electric sunshades and offers additional storage space.
Ideally located less than a mile from Dickies Arena and just minutes from some of Fort Worth’s best dining and shopping, this home combines charm, functionality, and an unbeatable location.
Sold
Price Unknown
4104 Pershing Ave, Fort Worth, TX 76107
3beds
2,645sqft
Single Family Residence
Built in 1927
6,272 Square Feet Lot
$755,600 Zestimate®
$--/sqft
$3,829 Estimated rent
Home value
$755,600
$703,000 - $816,000
$3,829/mo
Zestimate® history
Owner options
List your home for rent
$3,829/mo
Rent Zestimate®
Find your next renter with Zillow Rental Manager. Plus, with online applications, you can quickly screen prospective tenants – for free.
$3,829/mo
Rent Zestimate®
Refinance and save
Refinancing to a lower rate could help reduce your monthly payments and save thousands over the life of the loan.
Explore your selling options
Work with a Zillow partner agent
Leverage their expertise and Zillow's premium Showcase listings to get your home seen by more buyers.
Get startedList with your own agent
Get your home in front of millions of buyers by listing it on Zillow.
Learn how to do itSell it yourself
Take full control of how buyers see your home on Zillow by listing For Sale by Owner (FSBO).
List your homeWhat's special
Two fireplacesSoaking tubVaulted ceilingsHeated cocktail poolFully updated brick tudorBertazzoni gas rangeVersatile bonus space
Zillow last checked:
Listing updated:
Listed by:
Molly Christiansen 0813484,
Worth Clark Realty 800-991-6092
Bought with:
Joseph Berkes, 0502482
Williams Trew Real Estate
Source: NTREIS,MLS#: 21240390
Facts & features
Interior
Bedrooms & bathrooms
- Bedrooms: 3
- Bathrooms: 4
- Full bathrooms: 2
- 1/2 bathrooms: 2
Primary bedroom
- Level: First
- Dimensions: 17 x 14
Bedroom
- Level: Second
- Dimensions: 16 x 11
Bedroom
- Level: Second
- Dimensions: 11 x 11
Bedroom
- Level: Second
- Dimensions: 11 x 11
Primary bathroom
- Level: First
- Dimensions: 11 x 15
Dining room
- Level: First
- Dimensions: 16 x 11
Family room
- Level: First
- Dimensions: 23 x 17
Other
- Level: Second
- Dimensions: 5 x 5
Half bath
- Features: Granite Counters
- Level: First
- Dimensions: 4 x 5
Half bath
- Features: Granite Counters
- Level: Second
- Dimensions: 2 x 7
Kitchen
- Level: First
- Dimensions: 16 x 15
Living room
- Level: First
- Dimensions: 15 x 11
Utility room
- Level: First
- Dimensions: 9 x 5
Heating
- Central
Cooling
- Central Air
Appliances
- Included: Gas Range
- Laundry: Washer Hookup, Laundry in Utility Room
Features
- Granite Counters, High Speed Internet, Open Floorplan
- Flooring: Wood
- Has basement: No
- Number of fireplaces: 2
- Fireplace features: Living Room
Interior area
- Total interior livable area: 2,645 sqft
Property
Parking
- Total spaces: 2
- Parking features: Carport
- Carport spaces: 2
Features
- Levels: Two
- Stories: 2
- Patio & porch: Covered, Front Porch, Patio
- Pool features: Heated, Pool
Lot
- Size: 6,272 Square Feet
Details
- Parcel number: 00494704
Construction
Type & style
- Home type: SingleFamily
- Architectural style: Tudor,Detached
- Property subtype: Single Family Residence
Materials
- Brick
- Foundation: Pillar/Post/Pier
- Roof: Composition
Condition
- Year built: 1927
Utilities & green energy
- Sewer: Public Sewer
- Water: Public
- Utilities for property: Sewer Available, Water Available
Community & HOA
Community
- Features: Sidewalks
- Subdivision: Chamberlain Arl Heights 1st Add
HOA
- Has HOA: No
Location
- Region: Fort Worth
Financial & listing details
- Tax assessed value: $650,000
- Annual tax amount: $14,229
- Date on market: 4/23/2026
- Cumulative days on market: 42 days
- Listing terms: Cash,Conventional,FHA,USDA Loan,VA Loan
- Exclusions: All personal furniture and property
Price history
| Date | Event | Price |
|---|---|---|
| 7/2/2026 | Sold | -- |
Source: NTREIS #21240390 Report a problem | ||
| 6/17/2026 | Pending sale | $915,000$346/sqft |
Source: NTREIS #21240390 Report a problem | ||
| 6/4/2026 | Contingent | $915,000$346/sqft |
Source: NTREIS #21240390 Report a problem | ||
| 5/22/2026 | Price change | $915,000-1.1%$346/sqft |
Source: NTREIS #21240390 Report a problem | ||
| 4/23/2026 | Listed for sale | $925,000+4.5%$350/sqft |
Source: NTREIS #21240390 Report a problem | ||
| 8/19/2024 | Sold | -- |
Source: NTREIS #20617249 Report a problem | ||
| 8/3/2024 | Pending sale | $885,000$335/sqft |
Source: NTREIS #20617249 Report a problem | ||
| 6/25/2024 | Price change | $885,000-1.1%$335/sqft |
Source: NTREIS #20617249 Report a problem | ||
| 6/1/2024 | Listed for sale | $895,000$338/sqft |
Source: NTREIS #20617249 Report a problem | ||
| 5/30/2024 | Contingent | $895,000$338/sqft |
Source: NTREIS #20617249 Report a problem | ||
| 5/23/2024 | Listed for sale | $895,000+8.5%$338/sqft |
Source: NTREIS #20617249 Report a problem | ||
| 10/26/2023 | Sold | -- |
Source: NTREIS #20434141 Report a problem | ||
| 10/8/2023 | Pending sale | $824,900-1.2%$312/sqft |
Source: NTREIS #20434141 Report a problem | ||
| 10/7/2023 | Listing removed | -- |
Source: NTREIS #20434141 Report a problem | ||
| 10/2/2023 | Contingent | $834,900$316/sqft |
Source: NTREIS #20434141 Report a problem | ||
| 9/28/2023 | Price change | $834,900-3.5%$316/sqft |
Source: NTREIS #20434141 Report a problem | ||
| 9/20/2023 | Listed for sale | $864,900+116.8%$327/sqft |
Source: NTREIS #20434141 Report a problem | ||
| 12/4/2014 | Sold | -- |
Source: Agent Provided Report a problem | ||
| 11/1/2014 | Listed for sale | $399,000-3.9%$151/sqft |
Source: BLOOM REAL ESTATE GROUP #12188400 Report a problem | ||
| 8/5/2014 | Listing removed | $415,000$157/sqft |
Source: Bloom Real Estate Group #12188400 Report a problem | ||
| 7/31/2014 | Listed for sale | $415,000+140.6%$157/sqft |
Source: Bloom Real Estate Group #12188400 Report a problem | ||
| 3/26/2013 | Listing removed | $172,500$65/sqft |
Source: Virginia Cook, Realtors #11885713 Report a problem | ||
| 1/26/2013 | Price change | $172,500-1.4%$65/sqft |
Source: Virginia Cook, Realtors #11885713 Report a problem | ||
| 12/13/2012 | Price change | $175,000-5.4%$66/sqft |
Source: Virginia Cook, Realtors #11859445 Report a problem | ||
| 11/3/2012 | Listed for sale | $185,000$70/sqft |
Source: Virginia Cook, Realtors #11859445 Report a problem | ||
Public tax history
| Year | Property taxes | Tax assessment |
|---|---|---|
| 2025 | $10,055 -31.1% | $650,000 |
| 2024 | $14,585 +38.8% | $650,000 +17.3% |
| 2023 | $10,506 -15.1% | $553,956 +4% |
| 2022 | $12,380 +5% | $532,896 +11.7% |
| 2021 | $11,787 -2% | $477,000 +0% |
| 2020 | $12,023 +9.6% | $476,820 -11.1% |
| 2019 | $10,971 +6.3% | $536,481 +30.5% |
| 2018 | $10,324 +9.1% | $411,040 -13% |
| 2017 | $9,467 +8.6% | $472,383 +11.4% |
| 2016 | $8,719 +22% | $424,192 +52% |
| 2015 | $7,147 | $279,107 +10.8% |
| 2014 | $7,147 | $251,800 +31.8% |
| 2013 | -- | $191,100 +0.2% |
| 2012 | -- | $190,700 +3.1% |
| 2011 | -- | $185,000 +4.7% |
| 2010 | -- | $176,700 -0.5% |
| 2009 | -- | $177,500 |
| 2008 | -- | $177,500 +3.4% |
| 2007 | -- | $171,700 +6.4% |
| 2006 | -- | $161,300 +4.5% |
| 2005 | -- | $154,400 +6.9% |
| 2004 | -- | $144,400 +13.7% |
| 2003 | -- | $127,000 +16.5% |
| 2002 | -- | $109,000 +3% |
| 2001 | -- | $105,800 +10.7% |
| 2000 | -- | $95,600 |
Find assessor info on the county website
Neighborhood: Arlington Heights
Nearby homes
- $488,2004 bd2 ba1.9k sqft4100 Pershing Ave, Fort Worth, TX 76107Off Market
- $708,7004 bd3 ba2.4k sqft4108 Pershing Ave, Fort Worth, TX 76107Off Market
- $451,4002 bd1 ba1.2k sqft4112 Pershing Ave, Fort Worth, TX 76107Off Market
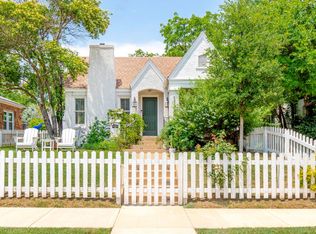
- $316,8003 bd1 ba1.5k sqft4105 El Campo Ave, Fort Worth, TX 76107Off Market
- $373,8002 bd1 ba1.3k sqft4114 Pershing Ave, Fort Worth, TX 76107Off Market
- $--2 bd2 ba1.5k sqft4101 El Campo Ave, Fort Worth, TX 76107Sold
- $636,7003 bd3 ba2k sqft4109 El Campo Ave, Fort Worth, TX 76107Off Market
- $--2 bd2 ba1.6k sqft4039 El Campo Ave, Fort Worth, TX 76107Sold
Nearby schools
GreatSchools rating
- 7/10South Hi Mount Elementary SchoolGrades: PK-5Distance: 0.1 mi
- 5/10Stripling Middle SchoolGrades: 6-8Distance: 0.2 mi
- 3/10Arlington Heights High SchoolGrades: 9-12Distance: 0.5 mi
Schools provided by the listing agent
- Elementary: N Hi Mt
- Middle: Stripling
- High: Arlington Heights
- District: Fort Worth ISD
Source: NTREIS. This data may not be complete. We recommend contacting the local school district to confirm school assignments for this home.
Get a cash offer in 3 minutes
Find out how much your home could sell for in as little as 3 minutes with a no-obligation cash offer.
Estimated market value
$755,600
Get a cash offer in 3 minutes
Find out how much your home could sell for in as little as 3 minutes with a no-obligation cash offer.
Estimated market value
$755,600
- Texas
- Tarrant County
- Fort Worth
- 76107
- Arlington Heights
- 4104 Pershing Ave
