Located in the coveted McPherson Ranch neighborhood, nestled within the acclaimed NWISD. Great floorplan with 4 bedrooms. Home has been meticulously maintained and is move-in-ready. Elegant wood floors are found not only the living areas but also extends to all bedrooms. The open floor plan invites you into a spacious family room, adorned with a gas fireplace. The kitchen boasts an abundance of counter space and cabinets. Modern white cabinets add a touch of sophistication, while the gas stove ensures an elevated cooking experience. The large primary suite offers space for all your needs and the bathroom features an oversized soaking tub. McPherson Ranch offers a wealth of community amenities with a community pool, nearby parks, playgrounds, ponds, and basketball. Serene walking paths wind through the neighborhood. You are have great access to the freeways and close proximity to amazing shopping, dining, and entertainment.
Sold
Price Unknown
4104 Petersburg Dr, Fort Worth, TX 76244
4beds
1,863sqft
Single Family Residence
Built in 2006
6,011 Square Feet Lot
$348,000 Zestimate®
$--/sqft
$2,353 Estimated rent
Home value
$348,000
$331,000 - $365,000
$2,353/mo
Zestimate® history
Owner options
List your home for rent
$2,353/mo
Rent Zestimate®
Find your next renter with Zillow Rental Manager. Plus, with online applications, you can quickly screen prospective tenants – for free.
$2,353/mo
Rent Zestimate®
Refinance and save
$525/mo
Est. payment
Refinancing to a lower rate could help reduce your monthly payments and save thousands over the life of the loan.
$525/mo
Est. payment
Explore your selling options
Work with a Zillow partner agent
Leverage their expertise and Zillow's premium Showcase listings to get your home seen by more buyers.
Get startedList with your own agent
Get your home in front of millions of buyers by listing it on Zillow.
Learn how to do itSell it yourself
Take full control of how buyers see your home on Zillow by listing For Sale by Owner (FSBO).
List your homeWhat's special
Zillow last checked:
Listing updated:
Listed by:
Charles Brown 0606840 972-827-8943,
Keller Williams Realty 817-329-8850
Bought with:
Jackie South
South Estates Realty
Source: NTREIS,MLS#: 20474864
Facts & features
Interior
Bedrooms & bathrooms
- Bedrooms: 4
- Bathrooms: 2
- Full bathrooms: 2
Primary bedroom
- Features: Dual Sinks, En Suite Bathroom, Garden Tub/Roman Tub, Separate Shower, Walk-In Closet(s)
- Level: First
- Dimensions: 16 x 15
Bedroom
- Features: Ceiling Fan(s)
- Level: First
- Dimensions: 12 x 12
Bedroom
- Features: Ceiling Fan(s)
- Level: First
- Dimensions: 12 x 10
Bedroom
- Features: Ceiling Fan(s)
- Level: First
- Dimensions: 12 x 12
Dining room
- Level: First
- Dimensions: 12 x 9
Kitchen
- Features: Breakfast Bar, Built-in Features, Eat-in Kitchen, Pantry
- Level: First
- Dimensions: 18 x 10
Living room
- Features: Fireplace
- Level: First
- Dimensions: 18 x 16
Utility room
- Features: Built-in Features, Closet, Utility Room
- Level: First
- Dimensions: 6 x 6
Heating
- Central, Fireplace(s), Natural Gas
Cooling
- Central Air, Ceiling Fan(s), Electric
Appliances
- Included: Dishwasher, Gas Cooktop, Disposal, Gas Oven, Gas Range, Gas Water Heater, Microwave
- Laundry: Washer Hookup, Electric Dryer Hookup, Laundry in Utility Room
Features
- Eat-in Kitchen, Open Floorplan, Pantry, Walk-In Closet(s)
- Flooring: Carpet, Tile, Wood
- Windows: Window Coverings
- Has basement: No
- Number of fireplaces: 1
- Fireplace features: Gas Log, Living Room
Interior area
- Total interior livable area: 1,863 sqft
Property
Parking
- Total spaces: 2
- Parking features: Door-Single, Garage, Garage Door Opener
- Attached garage spaces: 2
Features
- Levels: One
- Stories: 1
- Patio & porch: Patio, Covered
- Exterior features: Rain Gutters
- Pool features: None, Community
- Fencing: Brick,Back Yard,Wood
Lot
- Size: 6,011 Square Feet
- Features: Sprinkler System, Few Trees
Details
- Parcel number: 41001923
Construction
Type & style
- Home type: SingleFamily
- Architectural style: Traditional,Detached
- Property subtype: Single Family Residence
Materials
- Brick
- Foundation: Slab
- Roof: Composition
Condition
- Year built: 2006
Utilities & green energy
- Sewer: Public Sewer
- Water: Public
- Utilities for property: Sewer Available, Water Available
Community & HOA
Community
- Features: Playground, Park, Pool
- Security: Carbon Monoxide Detector(s), Fire Alarm, Smoke Detector(s)
- Subdivision: Mc Pherson Ranch
HOA
- Has HOA: Yes
- Services included: All Facilities, Association Management
- HOA fee: $525 annually
- HOA name: Neighborhood Management Inc.
- HOA phone: 972-359-1548
Location
- Region: Fort Worth
Financial & listing details
- Tax assessed value: $345,000
- Annual tax amount: $6,760
- Date on market: 11/15/2023
- Cumulative days on market: 19 days
- Listing terms: Cash,Conventional,FHA
Price history
| Date | Event | Price |
|---|---|---|
| 12/29/2023 | Sold | -- |
Source: NTREIS #20474864 Report a problem | ||
| 12/4/2023 | Pending sale | $349,900$188/sqft |
Source: NTREIS #20474864 Report a problem | ||
| 11/22/2023 | Listed for sale | $349,900$188/sqft |
Source: NTREIS #20474864 Report a problem | ||
| 11/20/2023 | Contingent | $349,900$188/sqft |
Source: NTREIS #20474864 Report a problem | ||
| 11/15/2023 | Listed for sale | $349,900-2.5%$188/sqft |
Source: NTREIS #20474864 Report a problem | ||
| 9/22/2023 | Listing removed | -- |
Source: NTREIS #20369645 Report a problem | ||
| 9/19/2023 | Listed for sale | $359,000$193/sqft |
Source: NTREIS #20369645 Report a problem | ||
| 9/14/2023 | Contingent | $359,000$193/sqft |
Source: NTREIS #20369645 Report a problem | ||
| 8/9/2023 | Price change | $359,000-2.7%$193/sqft |
Source: NTREIS #20369645 Report a problem | ||
| 7/9/2023 | Listed for sale | $369,000+123.6%$198/sqft |
Source: NTREIS #20369645 Report a problem | ||
| 3/24/2021 | Listing removed | -- |
Source: Owner Report a problem | ||
| 7/2/2014 | Sold | -- |
Source: Agent Provided Report a problem | ||
| 5/18/2014 | Listed for sale | $165,000+46.8%$89/sqft |
Source: Owner Report a problem | ||
| 1/20/2012 | Listing removed | $112,400$60/sqft |
Source: Showcase Realty #11700624 Report a problem | ||
| 12/31/2011 | Listed for sale | $112,400-2.3%$60/sqft |
Source: Showcase Realty #11700624 Report a problem | ||
| 11/9/2011 | Sold | -- |
Source: Public Record Report a problem | ||
| 2/5/2011 | Listed for sale | $115,000$62/sqft |
Source: RE/MAX on Main #11538030 Report a problem | ||
Public tax history
| Year | Property taxes | Tax assessment |
|---|---|---|
| 2025 | $3,200 -1.8% | $345,000 |
| 2024 | $3,259 +23.9% | $345,000 +3.5% |
| 2023 | $2,630 -4.4% | $333,336 +16.9% |
| 2022 | $2,751 +8% | $285,101 +30.9% |
| 2021 | $2,547 -1.4% | $217,744 |
| 2020 | $2,584 +3.8% | $217,744 -4.7% |
| 2019 | $2,490 +6.8% | $228,569 +19.8% |
| 2018 | $2,332 -46.8% | $190,732 -2.4% |
| 2017 | $4,383 +10.5% | $195,347 +12.1% |
| 2016 | $3,967 -6.1% | $174,335 +21.7% |
| 2015 | $4,226 | $143,300 |
| 2014 | $4,226 | $143,300 +5.1% |
| 2013 | -- | $136,400 +6.3% |
| 2012 | -- | $128,300 |
| 2011 | -- | $128,300 -6.6% |
| 2010 | -- | $137,400 -0.9% |
| 2009 | -- | $138,600 -4% |
| 2008 | -- | $144,300 -11.5% |
| 2007 | -- | $163,129 |
Find assessor info on the county website
Neighborhood: McPherson Ranch
Nearby homes
- $339,4003 bd2 ba1.8k sqft4100 Petersburg Dr, Fort Worth, TX 76244Off Market
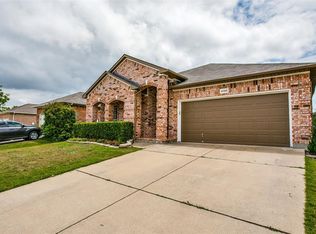
- $328,5003 bd2 ba1.6k sqft4108 Petersburg Dr, Fort Worth, TX 76244Off Market
- $369,9003 bd2 ba1.8k sqft4112 Petersburg Dr, Fort Worth, TX 76244Off Market

- $367,3003 bd2 ba1.8k sqft4112 Petersburg Dr, Keller, TX 76248Off Market
- $313,8003 bd2 ba1.5k sqft4044 Petersburg Dr, Fort Worth, TX 76244Off Market
- $343,8003 bd2 ba1.8k sqft4113 Martinsburg Dr, Fort Worth, TX 76244Off Market
- $394,1003 bd2 ba2.5k sqft4109 Martinsburg Dr, Fort Worth, TX 76244Off Market
- $353,5003 bd2 ba2.2k sqft4117 Martinsburg Dr, Fort Worth, TX 76244Off Market
Nearby schools
GreatSchools rating
- 9/10Kay Granger Elementary SchoolGrades: PK-5Distance: 1.1 mi
- 8/10John M Tidwell Middle SchoolGrades: 6-8Distance: 1.3 mi
- 8/10Byron Nelson High SchoolGrades: 9-12Distance: 5.5 mi
Schools provided by the listing agent
- Elementary: Kay Granger
- Middle: John M Tidwell
- High: Byron Nelson
- District: Northwest ISD
Source: NTREIS. This data may not be complete. We recommend contacting the local school district to confirm school assignments for this home.
Get a cash offer in 3 minutes
Find out how much your home could sell for in as little as 3 minutes with a no-obligation cash offer.
Estimated market value
$348,000
Get a cash offer in 3 minutes
Find out how much your home could sell for in as little as 3 minutes with a no-obligation cash offer.
Estimated market value
$348,000
- Texas
- Tarrant County
- Fort Worth
- 76244
- McPherson Ranch
- 4104 Petersburg Dr
Nearby cities
Nearby neighborhoods
Nearby zip codes
Other Fort Worth Topics
