Texas Country living just minutes from every convenience! This beautiful custom home is nestled on a stunning 2.74 acre lot surrounded by mature trees on a quiet cul-de-sac in South College Station. The inviting circular drive adds to the gorgeous curb appeal of this property. Every detail of this home was conceived and executed to create an experience that is both fabulous and functional. The enormous great room with limestone fireplace, huge kitchen, and dining area each overlook the covered back porch, sparkling pool, and stunning back acreage. The kitchen features abundant counter space, easily accessible pull-out storage, and a huge pantry. Perfectly positioned with direct access to the pool and outdoor entertainment area and steps from the 4th bedroom or study with full bath, the master suite was designed with ample room for a seating or lounging area. Located on the opposite wing are 2 generously sized bedrooms, each sized to accommodate additional seating or living areas, making this home a fantastic option for multi-generational living. Also located in the west wing of the home are a powder bath, large utility room with desk and folding table, and a cinder block safe room with storage for dry goods. This home also features a 2nd living room or flex space with a huge closet that could function as a formal dining room, study, play, craft, or exercise room. The 3+ car garage has a storage area, work bench, and additional covered parking for 3 vehicles.
Closed
Price Unknown
4104 Picadilly Cir, College Station, TX 77845
4beds
3,409sqft
Single Family Residence
Built in 2001
2.74 Acres Lot
$892,500 Zestimate®
$--/sqft
$4,452 Estimated rent
Home value
$892,500
$839,000 - $955,000
$4,452/mo
Zestimate® history
Owner options
List your home for rent
$4,452/mo
Rent Zestimate®
Find your next renter with Zillow Rental Manager. Plus, with online applications, you can quickly screen prospective tenants – for free.
$4,452/mo
Rent Zestimate®
Refinance and save
Refinancing to a lower rate could help reduce your monthly payments and save thousands over the life of the loan.
Explore your selling options
Work with a Zillow partner agent
Leverage their expertise and Zillow's premium Showcase listings to get your home seen by more buyers.
Get startedList with your own agent
Get your home in front of millions of buyers by listing it on Zillow.
Learn how to do itSell it yourself
Take full control of how buyers see your home on Zillow by listing For Sale by Owner (FSBO).
List your homeWhat's special
Zillow last checked:
Listing updated:
Listed by:
Jennifer Zweiacker TREC #0554730 979-324-4796,
Zweiacker & Associates
Bought with:
Nicholas Cantrell, TREC #0648321
Twelve Realty
, TREC #null
Source: BCSMLS,MLS#: 24007796 Originating MLS: Bryan College Station Regional AOR
Originating MLS: Bryan College Station Regional AORFacts & features
Interior
Bedrooms & bathrooms
- Bedrooms: 4
- Bathrooms: 4
- Full bathrooms: 3
- 1/2 bathrooms: 1
Rooms
- Room types: Bonus Room, Dining Room, Living Room
Primary bedroom
- Description: 1st Floor
- Level: Main
- Dimensions: 20 x 16.5
Bedroom
- Description: 1st Floor
- Level: Main
- Dimensions: 15 x 14
Bedroom
- Description: 1st Floor,Full Bath In Rm.,Walk-in Closets
- Level: Main
- Dimensions: 13.5 x 12.5
Bedroom
- Description: 1st Floor,Full Bath In Rm.,Walk-in Closets
- Level: Main
- Dimensions: 16.5 x 15.5
Bathroom
- Description: 1st Floor,Full Bath In Rm.,Jetted Tub,Separate Shower,Separate Vanities,Vent Fan,Walk-in Closets
- Level: Main
Bathroom
- Description: 1st Floor
- Level: Main
Bathroom
- Description: 1st Floor,Jack/Jill Bath,Separate Vanities
- Level: Main
Bonus room
- Description: 1st Floor,Walk-in Closets
- Level: Main
- Dimensions: 14 x 13
Dining room
- Description: 1st Floor
- Level: Main
- Dimensions: 18.5 x 8.5
Foyer
- Description: 1st Floor
- Level: Main
- Dimensions: 10 x 7.5
Half bath
- Description: 1/2 Bath In Room,1st Floor
- Level: Main
Kitchen
- Description: 1st Floor,Built-In Dishwasher,Built-In Oven Electric,Eating Bar,Electric Range,Island,Microwave Oven,Pantry
- Level: Main
- Dimensions: 15 x 14.5
Living room
- Description: 1st Floor
- Level: Main
- Dimensions: 21 x 20.5
Other
- Description: 1st Floor
- Level: Main
Utility room
- Description: 1st Floor,Dryer Connection,Laundry Sink,Washer Connection
- Level: Main
- Dimensions: 12 x 8
Heating
- Propane
Cooling
- Central Air, Ceiling Fan(s), Electric
Appliances
- Included: Double Oven, Electric Range, Multiple Water Heaters, Microwave, Tankless Water Heater
- Laundry: Washer Hookup
Features
- Granite Counters, High Ceilings, Wired for Sound, Ceiling Fan(s), Dry Bar, Kitchen Exhaust Fan, Kitchen Island, Walk-In Pantry
- Flooring: Tile
- Has fireplace: Yes
- Fireplace features: Gas, Gas Log
Interior area
- Total structure area: 3,409
- Total interior livable area: 3,409 sqft
Property
Parking
- Total spaces: 3
- Parking features: Attached, Garage, Garage Door Opener
- Attached garage spaces: 3
Accessibility
- Accessibility features: None
Features
- Levels: One
- Stories: 1
- Patio & porch: Covered
- Pool features: In Ground
- Fencing: Barbed Wire,Metal
Lot
- Size: 2.74 Acres
- Features: Cul-De-Sac, Open Lot, Trees
Details
- Parcel number: 95162
Construction
Type & style
- Home type: SingleFamily
- Architectural style: Traditional
- Property subtype: Single Family Residence
Materials
- Brick
- Foundation: Slab
- Roof: Composition,Shingle
Condition
- Year built: 2001
Utilities & green energy
- Sewer: Public Sewer
- Water: Public
- Utilities for property: Electricity Available, Propane, Sewer Available, Water Available
Community & HOA
Community
- Subdivision: Westminster
HOA
- Has HOA: Yes
- Amenities included: Management
- Services included: Association Management
Location
- Region: College Station
Financial & listing details
- Tax assessed value: $914,178
- Annual tax amount: $4,500
- Date on market: 9/17/2025
- Cumulative days on market: 251 days
- Listing terms: Cash,Conventional,FHA,VA Loan
- Electric utility on property: Yes
Price history
| Date | Event | Price |
|---|---|---|
| 1/6/2025 | Sold | -- |
Source:  BCSMLS #24007796 Report a problem BCSMLS #24007796 Report a problem | ||
| 12/9/2024 | Pending sale | $895,000$263/sqft |
Source:  HAR #2430832 Report a problem HAR #2430832 Report a problem | ||
| 12/7/2024 | Contingent | $895,000$263/sqft |
Source: BCSMLS #24007796 Report a problem | ||
| 9/19/2024 | Price change | $895,000-4.3%$263/sqft |
Source: BCSMLS #24007796 Report a problem | ||
| 9/6/2024 | Price change | $935,000-0.5%$274/sqft |
Source: BCSMLS #24007796 Report a problem | ||
| 8/31/2024 | Price change | $940,000-4.1%$276/sqft |
Source: BCSMLS #24007796 Report a problem | ||
| 7/14/2024 | Price change | $980,000+3.2%$287/sqft |
Source: HAR #2430832 Report a problem | ||
| 7/14/2024 | Listed for sale | $950,000$279/sqft |
Source: BCSMLS #24007796 Report a problem | ||
| 7/10/2024 | Pending sale | $950,000$279/sqft |
Source: BCSMLS #24007796 Report a problem | ||
| 7/6/2024 | Contingent | $950,000$279/sqft |
Source: BCSMLS #24007796 Report a problem | ||
| 6/8/2024 | Price change | $950,000-3.1%$279/sqft |
Source: BCSMLS #24007796 Report a problem | ||
| 6/7/2024 | Listed for sale | $980,000$287/sqft |
Source: HAR #2430832 Report a problem | ||
| 5/30/2024 | Contingent | $980,000$287/sqft |
Source: BCSMLS #24007796 Report a problem | ||
| 5/14/2024 | Pending sale | $980,000$287/sqft |
Source: BCSMLS #24007796 Report a problem | ||
| 4/30/2024 | Listed for sale | $980,000$287/sqft |
Source: BCSMLS #24007796 Report a problem | ||
Public tax history
| Year | Property taxes | Tax assessment |
|---|---|---|
| 2025 | $4,500 -16.6% | $785,008 +10% |
| 2024 | $5,394 | $713,644 +10% |
| 2023 | $5,394 -33.2% | $648,767 +10% |
| 2022 | $8,076 | $589,788 +10% |
| 2021 | $8,076 | $536,171 -0.4% |
| 2020 | -- | $538,115 +1% |
| 2019 | $12,099 +49.8% | $532,730 +12.2% |
| 2018 | $8,076 | $474,720 -0.9% |
| 2017 | $8,076 -1.7% | $479,040 +5.3% |
| 2016 | $8,212 | $455,070 +12.1% |
| 2015 | $8,212 | $405,830 +3.1% |
| 2014 | $8,212 | $393,780 +1.6% |
| 2013 | -- | $387,670 +12.4% |
| 2012 | -- | $345,000 +19% |
| 2011 | -- | $290,000 -15.7% |
| 2010 | -- | $343,980 -2.5% |
| 2009 | -- | $352,960 +9.7% |
| 2008 | -- | $321,660 +15% |
| 2007 | -- | $279,680 +6.8% |
| 2006 | $6,503 -4.7% | $261,870 |
| 2005 | $6,822 | $261,870 -7% |
| 2004 | -- | $281,680 +4.5% |
| 2003 | -- | $269,450 +33.9% |
| 2002 | -- | $201,300 |
Find assessor info on the county website
Neighborhood: 77845
Nearby homes
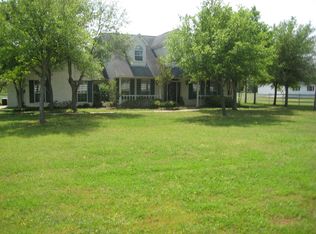
- $625,5004 bd3 ba2.6k sqft4100 Picadilly Cir, College Station, TX 77845Off Market
- $507,700-- bd-- ba2k sqft4108 Picadilly Cir, College Station, TX 77845Off Market
- $516,700-- bd-- ba2.8k sqft4105 Wimbledon Cir, College Station, TX 77845Off Market
- $--3 bd3 ba2.4k sqft4109 Picadilly Cir, College Station, TX 77845Sold
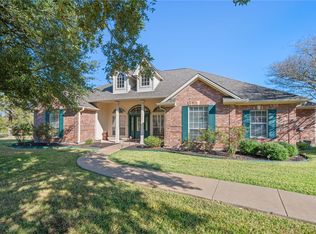
- $606,8004 bd3 ba3.3k sqft4101 Wimbledon Cir, College Station, TX 77845Off Market
- $568,2004 bd2 ba2.5k sqft4109 Wimbledon Cir, College Station, TX 77845Off Market
- $806,9004 bd3 ba2.4k sqft4105 Picadilly Cir, College Station, TX 77845Off Market
- $200,4002 bd1 ba850 sqft3060 Barron Cut Off Rd, College Station, TX 77845Off Market
Nearby schools
GreatSchools rating
- 8/10Spring Creek Elementary SchoolGrades: PK-4Distance: 0.4 mi
- 9/10Wellborn MiddleGrades: 7-8Distance: 1.8 mi
- 7/10College Station High SchoolGrades: 9-12Distance: 0.7 mi
Schools provided by the listing agent
- Middle: ,
- District: College Station
Source: BCSMLS. This data may not be complete. We recommend contacting the local school district to confirm school assignments for this home.
Sell for more on Zillow
Get a Zillow Showcase℠ listing at no additional cost and you could sell for .
$892,500
2% more
+$17,850
With Zillow Showcase(estimated)
$910,350
- Texas
- Brazos County
- College Station
- 77845
- 4104 Picadilly Cir
Nearby cities
Nearby neighborhoods
Nearby zip codes
Other College Station Topics
