Skip main navigation
Sold for $570,000
  • $570,000

    4104 Pleasant Grove Church Rd, Raleigh, NC 27613

    4beds
    1,986sqft
    Single Family Residence, Residential
    Built in 1972
    0.31 Acres Lot
    $570,000 Zestimate®
    $287/sqft
    $2,423 Estimated rent

    Home value

    $570,000

    $542,000 - $599,000

    $2,423/mo

    Zestimate® history
    Loading
    Loading...

    Owner options

    List your home for rent

    $2,423/mo

    Rent Zestimate®

    Find your next renter with Zillow Rental Manager. Plus, with online applications, you can quickly screen prospective tenants – for free.

    Learn more

    $2,423/mo

    Rent Zestimate®

    Refinance and save

    $3,367/mo

    Est. payment

    Refinancing to a lower rate could help reduce your monthly payments and save thousands over the life of the loan.

    See today's rates

    $3,367/mo

    Est. payment

    Explore your selling options

    Work with a Zillow partner agent

    Leverage their expertise and Zillow's premium Showcase listings to get your home seen by more buyers.

    Get started

    List with your own agent

    Get your home in front of millions of buyers by listing it on Zillow.

    Learn how to do it

    Sell it yourself

    Take full control of how buyers see your home on Zillow by listing For Sale by Owner (FSBO).

    List your home

    What's special

    Light-filled interiorNew paintFresh lvp flooringGranite countertopsFresh landscapingSpacious backyardUnique walk-in pantry
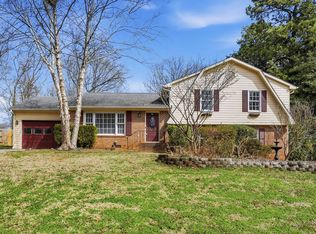
    Welcome Home! This beautifully reimagined 4-bedroom, 3-bath home in North Raleigh is the perfect blend of modern sophistication and everyday comfort. So many thoughtful exterior upgrades at every turn including a new roof, new gutters and fresh landscaping. Yes, you will enjoy a rocking chair covered front porch and, even better, step inside to discover a light-filled interior with fresh LVP flooring, new paint, and an open layout designed for entertaining. The heart of the home, an updated kitchen boasts sleek cabinetry, granite countertops, and top-of-the-line stainless appliances. A very unique walk-in pantry and laundry is conveniently located next to the kitchen. Downstairs, a private bedroom or office space with a separate living room, full bathroom and fireplace offers plenty of flex space for multigenerational living or visiting guests. Enjoy evenings on the back patio overlooking the spacious backyard Every bathroom has been completely remodeled with updated vanities, lighting, faucets, hardware and tiled flooring and shower surround. NEW roof and gutters. Just minutes from Lake Lynn, I-540, and I-440. No hoa

    Zillow last checked:

    Listing updated:

    Listed by:

    Adrienne Zetterquist 919-810-6148,

    Relevate Real Estate Inc.

    Bought with:

    Tina Caul, 267133

    EXP Realty LLC

    Angie Thomas, 297658

    EXP Realty LLC

    Source: Doorify MLS,MLS#: 10167837MLS Logo

    Facts & features

    Interior

    Bedrooms & bathrooms
    • Bedrooms: 4
    • Bathrooms: 3
    • Full bathrooms: 3
    Heating
    • Forced Air
    Cooling
    • Central Air
    Appliances
    • Included: Dishwasher, Microwave, Range, Stainless Steel Appliance(s)
    • Laundry: Laundry Room
    Features
    • Ceiling Fan(s), Entrance Foyer, Granite Counters, Kitchen Island, Pantry, Recessed Lighting, Smooth Ceilings
    • Flooring: Vinyl, Tile
    • Number of fireplaces: 1
    • Common walls with other units/homes: No Common Walls
    Interior area
    • Total structure area: 1,986
    • Total interior livable area: 1,986 sqft
    • Finished area above ground: 1,986
    • Finished area below ground: 0

    Property

    Parking
    • Total spaces: 2
    • Parking features: Concrete, Driveway, Garage
    • Attached garage spaces: 1
    • Uncovered spaces: 2
    Features
    • Levels: Multi/Split
    • Stories: 1
    • Patio & porch: Covered, Front Porch, Patio
    • Has view: Yes
    Lot
    • Size: 0.31 Acres
    • Features: Back Yard, Hardwood Trees, Private, Wooded
    Details
    • Parcel number: 0787800403
    • Special conditions: Standard

    Construction

    Type & style
    • Home type: SingleFamily
    • Architectural style: Traditional
    • Property subtype: Single Family Residence, Residential
    Materials
    • Brick, Vinyl Siding, Wood Siding
    • Roof: Shingle
    Condition
    • New construction: No
    • Year built: 1972

    Utilities & green energy

    • Sewer: Public Sewer
    • Water: Public

    Community & HOA

    Community
    • Subdivision: Pickwick Village
    HOA
    • Has HOA: No
    Location
    • Region: Raleigh

    Financial & listing details

    • Price per square foot: $287/sqft
    • Tax assessed value: $417,602
    • Annual tax amount: $3,661
    • Date on market: 5/16/2026
    • Road surface type: Asphalt

    Price history

    DateEventPrice
    7/10/2026Sold$570,000-0.9%$287/sqft
    Source: Doorify MLS #10167837 Report a problem
    6/16/2026Pending sale$575,000$290/sqft
    Source: Doorify MLS #10167837 Report a problem
    5/16/2026Listed for sale$575,000+33.7%$290/sqft
    Source: Doorify MLS #10167837 Report a problem
    3/6/2025Sold$430,000-9.5%$217/sqft
    Source: Doorify MLS #10070540 Report a problem
    2/16/2025Pending sale$474,900$239/sqft
    Source: Doorify MLS #10070540 Report a problem
    1/13/2025Listed for sale$474,900$239/sqft
    Source: Doorify MLS #10070540 Report a problem

    Public tax history

    YearProperty taxesTax assessment
    2025$3,662 +0.4%$417,602
    2024$3,647 +39.1%$417,602 +74.9%
    2023$2,622 +7.6%$238,741
    2022$2,437 +4%$238,741
    2021$2,343 +1.8%$238,741
    2020$2,300 -4%$238,741 +16.4%
    2019$2,397 $205,119
    2018$2,397 +11.3%$205,119
    2017$2,154 +2.1%$205,119
    2016$2,110 +6.5%$205,119 +8.3%
    2015$1,981 +5.4%$189,370
    2014$1,879 $189,370
    2013-- $189,370
    2012-- $189,370
    2011-- $189,370
    2010-- $189,370
    2009-- $189,370
    2008-- --
    2007-- --
    2006-- --
    2005-- --
    2004-- --
    2003-- --
    2002-- --
    2001-- --
    Find assessor info on the county website

    Neighborhood: Northwest Raleigh

    Nearby schools

    GreatSchools rating
    Schools provided by the listing agent
    • Elementary: Wake - York Elementary
    • Middle: Wake - Leesville Road Middle
    • High: Wake - Leesville Road High

    Source: Doorify MLS. This data may not be complete. We recommend contacting the local school district to confirm school assignments for this home.

    Get a cash offer in 3 minutes
    Find out how much your home could sell for in as little as 3 minutes with a no-obligation cash offer.
    Estimated market value
    $570,000
    Get a cash offer in 3 minutes
    Find out how much your home could sell for in as little as 3 minutes with a no-obligation cash offer.
    Estimated market value
    $570,000