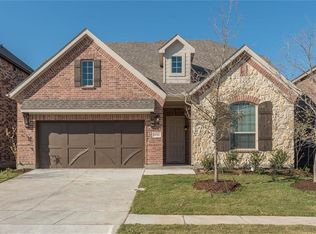
EAST facing with ALLEN ISD schools this recently built 2-story home offers 3094 sqft of living space across 4 bedrooms, 3.5 baths, formal dining area, upstairs game room, and 2-car garage w EV charger! NEW ROOF July 2025! Spacious family room opens to gourmet kitchen and eat in breakfast area. Beautiful 2-story family room with soaring ceilings and corner wood burning fireplace. Kitchen boasts gas cooktop, 42in cabinetry, built-in oven, upgraded granite countertops, upgraded backsplash and stainless steel appliances. Gorgeous hardwood flooring flows throughout extended entry, dining area, and family room. New designer carpet in the expansive primary suite and closet. Large primary bath with soaking tub connected to a large primary closet that walks through to the laundry room for convenience. Perfectly sized game room at the top of the stairs great a play room, media area, or pool table. Three larger than average bedrooms with great natural light and two full baths upstairs. Each bathroom has granite countertops and tile showers. Covered patio in backyard is terrific for grilling and entertaining with plenty of grass space and a board on board privacy fence. Very quiet neighborhood with no through traffic make this the perfect place for home. Conveniently located to every comfort feature imaginable including exemplary rated schools, restaurants, shopping, entertainment and close to highways for commuters. This one has it all and then some! Schedule a tour today. Won't last long! Previous buyers terminated because they did not want to wait for the insurance company to send an adjuster for the roof.
Sold
Street View
Price Unknown
4104 Portola Dr, McKinney, TX 75070
4beds
3,094sqft
Single Family Residence
Built in 2017
6,926 Square Feet Lot
$612,900 Zestimate®
$--/sqft
$3,203 Estimated rent
Home value
$612,900
$576,000 - $650,000
$3,203/mo
Zestimate® history
Owner options
List your home for rent
$3,203/mo
Rent Zestimate®
Find your next renter with Zillow Rental Manager. Plus, with online applications, you can quickly screen prospective tenants – for free.
$3,203/mo
Rent Zestimate®
Refinance and save
$700/mo
Est. payment
Refinancing to a lower rate could help reduce your monthly payments and save thousands over the life of the loan.
$700/mo
Est. payment
Explore your selling options
Work with a Zillow partner agent
Leverage their expertise and Zillow's premium Showcase listings to get your home seen by more buyers.
Get startedList with your own agent
Get your home in front of millions of buyers by listing it on Zillow.
Learn how to do itSell it yourself
Take full control of how buyers see your home on Zillow by listing For Sale by Owner (FSBO).
List your homeWhat's special
Corner wood burning fireplaceGorgeous hardwood flooringStainless steel appliancesFormal dining areaSpacious family roomUpgraded granite countertopsGranite countertops
Zillow last checked:
Listing updated:
Listed by:
Anthony Graham 0577363 972-390-0000,
RE/MAX Town & Country 972-390-0000
Bought with:
Kay Radhakrishnan
Rocket Engine Realty LLC
Source: NTREIS,MLS#: 20959908
Facts & features
Interior
Bedrooms & bathrooms
- Bedrooms: 4
- Bathrooms: 4
- Full bathrooms: 3
- 1/2 bathrooms: 1
Primary bedroom
- Features: Dual Sinks, Double Vanity, En Suite Bathroom, Granite Counters, Garden Tub/Roman Tub, Separate Shower, Walk-In Closet(s)
- Level: First
- Dimensions: 13 x 16
Bedroom
- Level: Second
- Dimensions: 13 x 12
Bedroom
- Level: Second
- Dimensions: 13 x 11
Bedroom
- Level: Second
- Dimensions: 14 x 14
Breakfast room nook
- Level: First
- Dimensions: 10 x 10
Dining room
- Level: First
- Dimensions: 12 x 15
Game room
- Level: Second
- Dimensions: 18 x 18
Kitchen
- Features: Breakfast Bar, Built-in Features, Granite Counters, Kitchen Island, Pantry
- Level: First
- Dimensions: 12 x 12
Living room
- Level: First
- Dimensions: 15 x 20
Utility room
- Features: Utility Room
- Level: First
- Dimensions: 7 x 9
Heating
- Central, Natural Gas
Cooling
- Central Air, Electric
Appliances
- Included: Built-In Gas Range, Dishwasher, Electric Oven, Disposal, Microwave
- Laundry: Washer Hookup, Electric Dryer Hookup, Laundry in Utility Room
Features
- Eat-in Kitchen, Granite Counters, High Speed Internet, Kitchen Island, Open Floorplan, Pantry, Cable TV
- Flooring: Carpet, Ceramic Tile, Wood
- Has basement: No
- Number of fireplaces: 1
- Fireplace features: Gas
Interior area
- Total interior livable area: 3,094 sqft
Property
Parking
- Total spaces: 2
- Parking features: Concrete, Door-Single, Driveway, Electric Vehicle Charging Station(s), Garage Faces Front
- Attached garage spaces: 2
- Has uncovered spaces: Yes
Features
- Levels: Two
- Stories: 2
- Patio & porch: Covered
- Pool features: None
- Fencing: Wood
Lot
- Size: 6,926 Square Feet
- Features: Back Yard, Interior Lot, Lawn, Landscaped, Subdivision
Details
- Parcel number: R1111300C01101
Construction
Type & style
- Home type: SingleFamily
- Architectural style: Traditional,Detached
- Property subtype: Single Family Residence
Materials
- Brick, Rock, Stone
- Foundation: Slab
- Roof: Composition
Condition
- Year built: 2017
Utilities & green energy
- Sewer: Public Sewer
- Water: Public
- Utilities for property: Natural Gas Available, Sewer Available, Separate Meters, Water Available, Cable Available
Community & HOA
Community
- Features: Curbs, Sidewalks
- Subdivision: Eagle Ridge
HOA
- Has HOA: Yes
- Services included: Association Management
- HOA fee: $700 annually
- HOA name: Neighborhood Management Eagle Ridge
- HOA phone: 972-359-1548
Location
- Region: Mckinney
Financial & listing details
- Tax assessed value: $644,891
- Annual tax amount: $11,406
- Date on market: 6/14/2025
- Cumulative days on market: 38 days
- Listing terms: Cash,Conventional
- Exclusions: Refrigerator is negotiable. Seller would prefer to keep it, but will leave it for a full price offer.
Price history
| Date | Event | Price |
|---|---|---|
| 8/18/2025 | Sold | -- |
Source: NTREIS #20959908 Report a problem | ||
| 7/22/2025 | Pending sale | $629,900$204/sqft |
Source: NTREIS #20959908 Report a problem | ||
| 7/15/2025 | Listed for sale | $629,900$204/sqft |
Source: NTREIS #20959908 Report a problem | ||
| 7/9/2025 | Contingent | $629,900$204/sqft |
Source: NTREIS #20959908 Report a problem | ||
| 6/30/2025 | Price change | $629,900-2%$204/sqft |
Source: NTREIS #20959908 Report a problem | ||
| 6/14/2025 | Listed for sale | $643,000$208/sqft |
Source: NTREIS #20959908 Report a problem | ||
| 5/5/2024 | Listing removed | -- |
Source: Zillow Rentals Report a problem | ||
| 4/2/2024 | Listed for rent | $3,499+2.9%$1/sqft |
Source: Zillow Rentals Report a problem | ||
| 1/11/2023 | Listing removed | -- |
Source: Zillow Rentals Report a problem | ||
| 12/28/2022 | Listed for rent | $3,400$1/sqft |
Source: Zillow Rentals Report a problem | ||
| 12/11/2017 | Sold | -- |
Source: Agent Provided Report a problem | ||
Public tax history
| Year | Property taxes | Tax assessment |
|---|---|---|
| 2025 | $11,406 +1.1% | $644,891 +1.3% |
| 2024 | $11,280 -3% | $636,619 +26% |
| 2023 | $11,631 +33.7% | $505,294 -20.8% |
| 2022 | $8,700 -3.3% | $637,694 +52.7% |
| 2021 | $8,994 +2% | $417,598 +3.9% |
| 2020 | $8,821 -0.9% | $401,888 +0.7% |
| 2019 | $8,905 -7.6% | $399,204 -3.2% |
| 2018 | $9,636 | $412,287 +552.4% |
| 2017 | -- | $63,200 |
Find assessor info on the county website
Neighborhood: Village Park
Nearby homes
- $550,5004 bd3 ba2.8k sqft4108 Portola Dr, McKinney, TX 75070Off Market
- $--5 bd4 ba3.4k sqft4100 Portola Dr, McKinney, TX 75070Sold

- $528,2004 bd3 ba2.6k sqft4112 Portola Dr, McKinney, TX 75070Off Market
- $570,4004 bd3 ba2.6k sqft5901 Morning Wind Dr, McKinney, TX 75070Off Market
- $582,0004 bd3 ba3k sqft5904 Morning Wind Dr, McKinney, TX 75070Off Market
- $614,6004 bd4 ba3.3k sqft4116 Portola Dr, McKinney, TX 75070Off Market
- $629,0005 bd4 ba3.4k sqft5900 Morning Wind Dr, McKinney, TX 75070For Sale
- $951,335-- bd-- ba-- sqft4108 Red Granite Ln, McKinney, TX 75070Off Market
Nearby schools
GreatSchools rating
- 10/10Lois Lindsey ElementaryGrades: PK-6Distance: 0.4 mi
- 10/10Walter & Lois Curtis Middle SchoolGrades: 7-8Distance: 5.1 mi
- 8/10Allen High SchoolGrades: 9-12Distance: 3.8 mi
Schools provided by the listing agent
- Elementary: Lois Lindsey
- Middle: Curtis
- High: Allen
- District: Allen ISD
Source: NTREIS. This data may not be complete. We recommend contacting the local school district to confirm school assignments for this home.
Get a cash offer in 3 minutes
Find out how much your home could sell for in as little as 3 minutes with a no-obligation cash offer.
Estimated market value
$612,900
Get a cash offer in 3 minutes
Find out how much your home could sell for in as little as 3 minutes with a no-obligation cash offer.
Estimated market value
$612,900
- Texas
- Collin County
- McKinney
- 75070
- Village Park
- 4104 Portola Dr
Nearby cities
Nearby neighborhoods
Nearby zip codes
Other McKinney Topics
