Rare opportunity in Edmond to own a custom home on .69 acres with a private gated driveway off Sooner Road and a fully heated and cooled flex space connected directly to the home.
Offering 3,337 square feet, this 3-bedroom, 2.1-bath home blends custom craftsmanship, flexible living, and beautiful outdoor space just minutes from I-35. The open living, kitchen, and dining area creates a spacious, light-filled setting ideal for everyday living or entertaining. Custom knotty alder cabinetry built on site, exotic granite countertops, crown molding, and detailed millwork add warmth and character throughout.
One of the home’s most distinctive features is the attached, climate-controlled flex space just off the kitchen. Currently used as a hobby room, it offers endless possibilities for a game room, home gym, creative studio, workshop, second living area, or home business.
The kitchen includes abundant custom cabinetry, pull-out spice racks, swing-out pantry storage, heavy-duty drawer slides, and illuminated glass display cabinets. Architectural details include a dramatic glass staircase, elegant glass and metal chandelier with electric lift, and energy-efficient top-down/bottom-up cellular shades.
Outdoor living features a wraparound covered porch, mature trees, blue hackett slate walkway, fire pit area, well for outdoor watering, metal storage shed, and reinforced concrete driveways and walkways.
Please note: gated driveway access is off Sooner Road. GPS may direct to Prairie Falcon. A rare Edmond property offering acreage, privacy, and flexible living space not often found together.
For sale
Price cut: $5K (7/28)
$475,000
4104 Prairie Falcon Point, Edmond, OK 73034
3beds
3,337sqft
Single Family Residence
Built in 2008
0.69 Acres Lot
$471,300 Zestimate®
$142/sqft
$27/mo HOA
What's special
Well for outdoor wateringMetal storage shedFire pit areaWraparound covered porchMature treesBlue hackett slate walkwayCrown molding
- 185 days
- 603
- 32
Zillow last checked:
Listing updated:
Listed by:
Jennifer Miracle 405-650-6003,
Courtyard Real Estate
Source: MLSOK/OKCMAR as distributed by MLS GRID,MLS#: 1219012
Facts & features
Interior
Bedrooms & bathrooms
- Bedrooms: 3
- Bathrooms: 3
- Full bathrooms: 2
- 1/2 bathrooms: 1
Heating
- Has Heating (Unspecified Type)
Cooling
- Has cooling: Yes
Features
- Has fireplace: No
- Fireplace features: None
Interior area
- Total structure area: 3,337
- Total interior livable area: 3,337 sqft
Video & virtual tour
Property
Parking
- Total spaces: 2
- Parking features: Garage
- Garage spaces: 2
Features
- Levels: Two
- Stories: 2
- Patio & porch: Patio, Porch
Lot
- Size: 0.69 Acres
- Features: Interior Lot
Details
- Parcel number: 4104NONEPrairieFalcon73034
- Special conditions: None
Construction
Type & style
- Home type: SingleFamily
- Architectural style: Traditional
- Property subtype: Single Family Residence
Materials
- Brick & Frame
- Foundation: Slab
- Roof: Composition
Condition
- Year built: 2008
Community & HOA
HOA
- Has HOA: Yes
- Services included: Common Area Maintenance
- HOA fee: $319 annually
Location
- Region: Edmond
Financial & listing details
- Price per square foot: $142/sqft
- Tax assessed value: $390,623
- Annual tax amount: $3,151
- Date on market: 3/13/2026
Estimated market value
$471,300
$448,000 - $495,000
$3,472/mo
Price history
| Date | Event | Price |
|---|---|---|
| 7/28/2026 | Price change | $475,000-1%$142/sqft |
Source:  MLSOK/OKCMAR as distributed by MLS GRID #1219012 Report a problem MLSOK/OKCMAR as distributed by MLS GRID #1219012 Report a problem | ||
| 6/13/2026 | Price change | $480,000-1%$144/sqft |
Source: MLSOK/OKCMAR as distributed by MLS GRID #1219012 Report a problem | ||
| 5/8/2026 | Price change | $485,000-2%$145/sqft |
Source: MLSOK/OKCMAR as distributed by MLS GRID #1219012 Report a problem | ||
| 3/13/2026 | Listed for sale | $495,000$148/sqft |
Source: MLSOK/OKCMAR as distributed by MLS GRID #1219012 Report a problem | ||
Public tax history
| Year | Property taxes | Tax assessment |
|---|---|---|
| 2025 | $3,096 +3.1% | $30,710 +3% |
| 2024 | $3,003 +8.1% | $29,816 +3% |
| 2023 | $2,777 +3.1% | $28,948 +3% |
| 2022 | $2,693 | $28,105 +3% |
| 2021 | -- | $27,286 +3% |
| 2020 | $2,558 | $26,491 |
| 2019 | $2,558 -0.4% | $26,491 |
| 2018 | $2,567 +2.8% | $26,491 +1.7% |
| 2017 | $2,496 +2.5% | $26,057 +1.5% |
| 2016 | $2,436 | $25,673 +3.6% |
| 2015 | $2,436 +24.6% | $24,780 +1.5% |
| 2014 | $1,955 -8.3% | $24,413 -5.6% |
| 2013 | $2,133 | $25,857 |
| 2012 | -- | $25,857 |
| 2011 | -- | $25,857 |
| 2010 | -- | $25,857 |
Find assessor info on the county website
Monthly payment
Est. payment
Payment breakdown
Explore the cost of this home by adjusting the details. Changes won't be saved.Climate risks
Neighborhood: 73034
Nearby schools
Schools provided by the listing agent
- Elementary: Guthrie Upper ES
- Middle: Guthrie JHS
- High: Guthrie HS
Source: MLSOK/OKCMAR as distributed by MLS GRID. This data may not be complete. We recommend contacting the local school district to confirm school assignments for this home.
- $281,9003 bd2 ba1.7k sqft4124 Prairie Falcon Point, Edmond, OK 73034Off Market
- $426,5003 bd3 ba2.4k sqft4074 Prairie Falcon Point, Edmond, OK 73034Off Market
- $306,7004 bd2 ba1.7k sqft4144 Prairie Falcon Point, Edmond, OK 73034Off Market
- $301,7003 bd2 ba1.7k sqft4075 Prairie Falcon Point, Edmond, OK 73034Off Market
Similar homes
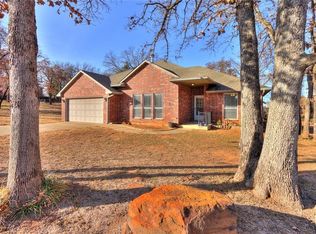
- $489,9003 bd3 ba2.9k sqft3517 River Downs Dr, Edmond, OK 73034For Sale
 MLS ID #1248483, Michelle Johnson, Stetson Bentley Realty LLC. MLSOK/OKCMAR as distributed by MLS GRID
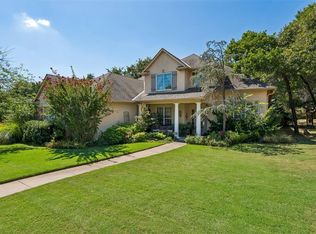
 - $499,9994 bd3 ba2.9k sqft14573 Ashwood Ct, Edmond, OK 73025For Sale
 MLS ID #1248708, Ashley Schubert, Bricks and Branches Realty. MLSOK/OKCMAR as distributed by MLS GRID
 - $459,0003 bd3 ba2.5k sqft2816 Hardwick Rd, Edmond, OK 73034For Sale
 MLS ID #1244855, Laci Bond, Always Real Estate. MLSOK/OKCMAR as distributed by MLS GRID
 - $569,9004 bd3 ba2.8k sqft14219 Shady Tree Dr, Edmond, OK 73034For Sale
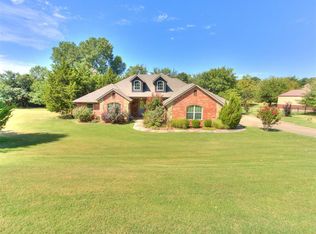 MLS ID #1245104, Robert Dugan, The Dugan Company. MLSOK/OKCMAR as distributed by MLS GRID
