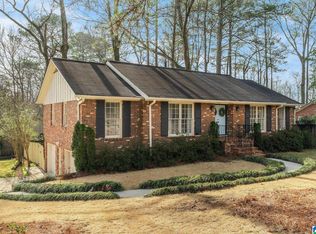
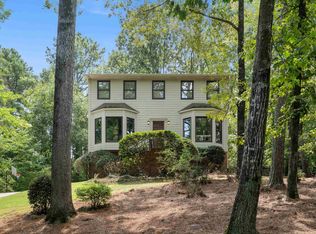
Move-in ready and ideally located! This spacious split level floorplan home offers comfortable living, recent updates, and unbeatable convenience. Home features 4 bedrooms and 2.5 baths. The interior and exterior have been freshly painted, complemented by new carpet, updated lighting, new roof, gutters and more. Enter the foyer you notice the formal living room and dining rooms, family room and kitchen. A few steps up to the second level and encounter 3 spacious bedrooms and 2 full baths. Bedroom and access to the laundry with half bath. floor plan provides plenty of space for relaxing, entertaining, and everyday living, with four bedrooms offering flexibility for family, guests, a home office, or hobbies. Enjoy the convenience of being just minutes from I-459, popular restaurants, shopping, and everyday amenities, making enjoying the best of the area a breeze. With its fresh updates, generous living space, and fantastic location, this home is ready for its new owners.
For sale
$469,900
4104 Redwing Dr, Birmingham, AL 35243
4beds
2,386sqft
Single Family Residence
Built in 1971
0.5 Acres Lot
$-- Zestimate®
$197/sqft
$-- HOA
What's special
Family room and kitchenNew carpetGenerous living spaceUpdated lighting
- 1 day
- 819
- 56
Zillow last checked:
Listing updated:
Listed by:
Ted McLaughlin 205-746-0393,
ARC Realty Pelham Branch,
Courtney Higdon 205-337-7467,
ARC Realty Pelham Branch
Source: GALMLS,MLS#: 21463759
Facts & features
Interior
Bedrooms & bathrooms
- Bedrooms: 4
- Bathrooms: 3
- Full bathrooms: 2
- 1/2 bathrooms: 1
Rooms
- Room types: Bedroom, Den/Family (ROOM), Dining Room, Bathroom, Half Bath (ROOM), Kitchen, Master Bathroom, Master Bedroom
Primary bedroom
- Level: Second
Bedroom 1
- Level: Second
Bedroom 2
- Level: Second
Bedroom 3
- Level: Basement
Primary bathroom
- Level: Second
Bathroom 1
- Level: Second
Dining room
- Level: First
Family room
- Level: First
Kitchen
- Features: Laminate Counters, Eat-in Kitchen
- Level: First
Living room
- Level: First
Basement
- Area: 932
Heating
- Natural Gas
Cooling
- Central Air
Appliances
- Included: Dishwasher, Microwave, Refrigerator, Stove-Electric, Gas Water Heater
- Laundry: Electric Dryer Hookup, Washer Hookup, In Basement, Laundry Room, Laundry (ROOM), Yes
Features
- Recessed Lighting, Crown Molding, Smooth Ceilings, Separate Shower, Tub/Shower Combo, Walk-In Closet(s)
- Flooring: Carpet, Laminate, Tile
- Basement: Partial,Partially Finished,Daylight
- Attic: Other,Pull Down Stairs,Yes
- Number of fireplaces: 1
- Fireplace features: Gas Log, Den, Gas
Interior area
- Total interior livable area: 2,386 sqft
- Finished area above ground: 1,986
- Finished area below ground: 400
Video & virtual tour
Property
Parking
- Total spaces: 4
- Parking features: Driveway, Garage Faces Side
- Garage spaces: 2
- Carport spaces: 2
- Covered spaces: 4
- Has uncovered spaces: Yes
Features
- Levels: One,Multi/Split
- Stories: 1
- Patio & porch: Open (DECK), Deck
- Exterior features: None
- Pool features: None
- Has view: Yes
- View description: None
- Waterfront features: No
Lot
- Size: 0.5 Acres
- Features: Interior Lot, Few Trees, Subdivision
Details
- Parcel number: 2800343009009.000
- Special conditions: N/A
Construction
Type & style
- Home type: SingleFamily
- Property subtype: Single Family Residence
Materials
- Brick Over Foundation, Wood Siding
- Foundation: Basement
Condition
- Year built: 1971
Utilities & green energy
- Water: Public
- Utilities for property: Sewer Connected
Green energy
- Energy efficient items: Ridge Vent
Community & HOA
Community
- Features: Park
- Subdivision: Altadena Valley
Location
- Region: Birmingham
Financial & listing details
- Price per square foot: $197/sqft
- Tax assessed value: $361,000
- Price range: $469.9K - $469.9K
- Date on market: 9/1/2026
Estimated market value
Not available
Estimated sales range
Not available
Not available
Price history
| Date | Event | Price |
|---|---|---|
| 9/1/2026 | Listed for sale | $469,900$197/sqft |
Source:  GALMLS #21463759 Report a problem GALMLS #21463759 Report a problem | ||
Public tax history
| Year | Property taxes | Tax assessment |
|---|---|---|
| 2025 | -- | $36,100 |
| 2024 | -- | $36,100 |
| 2023 | -- | $36,100 +14.3% |
| 2022 | -- | $31,580 +14.9% |
| 2021 | -- | $27,480 +3.5% |
| 2020 | -- | $26,540 +5.7% |
| 2019 | -- | $25,100 -4.6% |
| 2018 | -- | $26,320 +11.6% |
| 2017 | -- | $23,580 |
| 2016 | -- | $23,580 |
| 2015 | -- | $23,580 +7.2% |
| 2014 | $1,161 | $22,000 |
| 2013 | $1,161 | $22,000 -5% |
| 2012 | $1,161 -1.4% | $23,164 -1.3% |
| 2011 | $1,177 +0.6% | $23,480 +0.6% |
| 2010 | $1,169 | $23,330 |
| 2009 | $1,169 -2% | $23,330 -2% |
| 2008 | $1,193 +0.5% | $23,810 +0.5% |
| 2007 | $1,188 +14.9% | $23,700 +14.9% |
| 2006 | $1,034 +1.5% | $20,630 +1.5% |
| 2005 | $1,018 +5.7% | $20,320 -47.2% |
| 2004 | $963 +4.1% | $38,460 +4.1% |
| 2003 | $925 +23.1% | $36,940 +392.2% |
| 2002 | $752 | $7,505 |
| 2001 | $752 0% | $7,505 -50% |
| 2000 | $752 | $15,010 |
Find assessor info on the county website
Monthly payment
Est. payment
Payment breakdown
Explore the cost of this home by adjusting the details. Changes won't be saved.Climate risks
Neighborhood: 35243
Nearby schools
Schools provided by the listing agent
- Elementary: Grantswood
- Middle: Irondale
- High: Shades Valley
Source: GALMLS. This data may not be complete. We recommend contacting the local school district to confirm school assignments for this home.
Similar homes
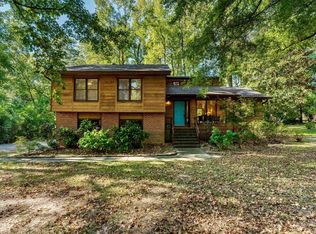
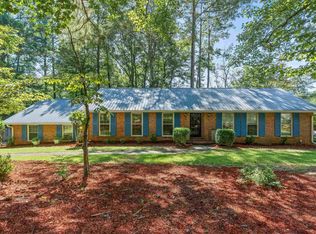
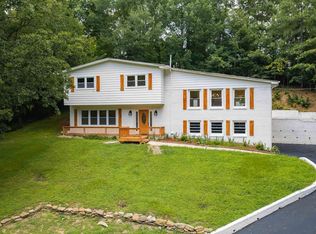
- $499,9004 bd3 ba2.1k sqft3633 Leslie Ann Rd, Birmingham, AL 35243For Sale
 MLS ID #21459809, Jana Hanna, RealtySouth-OTM-Acton Rd. GALMLS
 - $450,0004 bd3 ba2.1k sqftAt&t, Birmingham, AL 35243For Sale
 MLS ID #21459945, Steven Jacks, Real Broker LLC. GALMLS
 - $--4 bd3 ba2.7k sqft2316 Old Rocky Ridge Rd, Birmingham, AL 35216Auction
 Xome
Xome - $489,9004 bd3 ba2.6k sqft2723 Stevens Creek Rd, Birmingham, AL 35244For Sale
 MLS ID #21463447, Liza Roitman, RealtySouth-MB-Crestline. GALMLS
 - $449,0003 bd2 ba1.2k sqftSpectrum, Vestavia, AL 35243For SaleMLS ID #21463150, Hanna LePere, Ray & Poynor Properties. GALMLS
- $475,0004 bd2 ba1.4k sqftSpectrum, Birmingham, AL 35243For SaleMLS ID #21459664, Betsy Bell, ARC Realty Vestavia. GALMLS
- $467,9004 bd2 ba2k sqftAtt Fiber / Spectrum, Birmingham, AL 35244For SaleMLS ID #21463070, Gina Trent-McLaughlin, Allen & Associates Realty, Inc. GALMLS
- $485,0003 bd2 ba1.6k sqft4009 Dolly Ridge Rd, Birmingham, AL 35243For SaleMLS ID #21462331, Billy Valekis, ARC Realty Vestavia. GALMLS
- $429,9004 bd3 ba2.9k sqft4718 Sandpiper Ln, Birmingham, AL 35244For SaleMLS ID #21463496, Marcus Kennedy, ARC Realty Vestavia. GALMLS
- $499,0003 bd3 ba1.8k sqft3225 Green Valley Rd, Birmingham, AL 35243For SaleMLS ID #21457119, Jasper Cleage, Keller Williams Realty Vestavia. GALMLS
- $599,0004 bd4 ba2.6k sqft1337 Willoughby Rd, Vestavia Hills, AL 35216For SaleMLS ID #21463540, Joshua Ehmke, Keller Williams Realty Vestavia. GALMLS
- $525,0003 bd2 ba2k sqft4032 Meadowview Cir, Birmingham, AL 35243For SaleMLS ID #21456837, Elizabeth Fields, eXp Realty, LLC Central. GALMLS
- $460,0003 bd2 ba1.7k sqft3544 Crossings Cir, Birmingham, AL 35242For SaleMLS ID #21463095, Matt Scallions, LIST Birmingham. GALMLS
- $465,0004 bd3 ba2.9k sqft5048 Kerry Downs Rd, Birmingham, AL 35242For SaleMLS ID #21443982, Nakia Walker, Opendoor Brokerage LLC. GALMLS
- $449,0004 bd4 ba2.8k sqftSpectrum Etc., Birmingham, AL 35244For SaleMLS ID #21457678, Mariyam Tazhibayeva, Keller Williams Homewood. GALMLS
- $499,0003 bd2 ba2.2k sqftAt&t, Birmingham, AL 35242For SaleMLS ID #21463011, Rebecca Scott, RealtySouth-OTM-Acton Rd. GALMLS
- $459,5004 bd3 ba3.1k sqft764 Heatherwood Dr, Birmingham, AL 35244For SaleMLS ID #21435806, Sandy Deaton, RealtySouth-Inverness Office. GALMLS
- $465,0004 bd4 ba3k sqft845 Meadow Ridge Ln, Birmingham, AL 35242For SaleMLS ID #21462301, Tina Baum, RE/MAX Advantage. GALMLS
