Skip main navigation
Sold for $390,000
  • $390,000

    4104 S Hackberry Cir, Sioux Falls, SD 57103

    4beds
    2,734sqft
    Single Family Residence
    Built in 1978
    0.45 Acres Lot
    $390,000 Zestimate®
    $143/sqft
    $2,717 Estimated rent

    Home value

    $390,000

    $371,000 - $410,000

    $2,717/mo

    Zestimate® history
    Loading
    Loading...

    Owner options

    List your home for rent

    $2,717/mo

    Rent Zestimate®

    Find your next renter with Zillow Rental Manager. Plus, with online applications, you can quickly screen prospective tenants – for free.

    Learn more

    $2,717/mo

    Rent Zestimate®

    Refinance and save

    $2,023/mo

    Est. payment

    Refinancing to a lower rate could help reduce your monthly payments and save thousands over the life of the loan.

    See today's rates

    $2,023/mo

    Est. payment

    Explore your selling options

    Work with a Zillow partner agent

    Leverage their expertise and Zillow's premium Showcase listings to get your home seen by more buyers.

    Get started

    List with your own agent

    Get your home in front of millions of buyers by listing it on Zillow.

    Learn how to do it

    Sell it yourself

    Take full control of how buyers see your home on Zillow by listing For Sale by Owner (FSBO).

    List your home

    What's special

    Spacious backyardUpdated drivewayGenerous family roomNewly poured garage floorQuiet cul-de-sacUpdated flooringRemodeled bathrooms
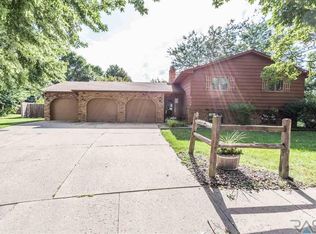
    *SELLER OFFERING A $10,000 ANYTHING ALLOWANCE* Beautifully remodeled split foyer tucked away on a quiet cul-de-sac, offering space, updates, and an incredible lot size you don’t find every day. With 4 bedrooms, 3 bathrooms, and an oversized 2-stall garage, this home sits on nearly a ½ acre—providing room to spread out, entertain, or simply enjoy the privacy. The main level features 1,400 finished square feet with an inviting, open feel and abundant natural light. You’ll love the updated flooring, fresh carpet, and a completely refreshed kitchen showcasing updated cabinets and appliances. The dining area flows seamlessly to the deck—perfect for summer grilling or relaxing evenings overlooking the spacious backyard, and who doesn't love 3 bedrooms on the same level! Downstairs offers an additional 1,334 finished square feet, giving you a generous family room, a massive additional bedroom, and flexible space for guests, hobbies, or a home office. Both levels reflect thoughtful updates, including remodeled bathrooms, new windows, and quality finishes throughout. Major improvements add peace of mind, including a newer furnace, updated driveway, and a newly poured garage floor. The oversized garage provides extra storage and workspace, ideal for projects or additional gear. Set on almost half an acre in a desirable cul-de-sac location, this property combines privacy, functionality, and extensive updates at an exceptional value. What a property for the price—this one is truly a must see!

    Zillow last checked:

    Listing updated:

    Listed by:

    Judd A Lindquist,

    Hegg, REALTORS

    Bought with:

    Nic S Peterson

    Source: Realtor Association of the Sioux Empire,MLS#: 22601073MLS Logo

    Facts & features

    Interior

    Bedrooms & bathrooms
    • Bedrooms: 4
    • Bathrooms: 3
    • Full bathrooms: 1
    • 3/4 bathrooms: 2
    Primary bedroom
    • Description: dbl & sgl closets/ 3/4 bath
    • Level: Main
    • Area: 341
    • Dimensions: 31 x 11
    Bedroom 2
    • Description: dbl closet
    • Level: Main
    • Area: 80
    • Dimensions: 10 x 8
    Bedroom 3
    • Description: sgl closet
    • Level: Main
    • Area: 117
    • Dimensions: 13 x 9
    Bedroom 4
    • Description: wic
    • Level: Basement
    • Area: 231
    • Dimensions: 21 x 11
    Dining room
    • Description: cf/slider to deck
    • Level: Main
    • Area: 130
    • Dimensions: 13 x 10
    Family room
    • Description: fireplace
    • Level: Basement
    • Area: 576
    • Dimensions: 24 x 24
    Kitchen
    • Description: island/ss appliances
    • Level: Main
    • Area: 110
    • Dimensions: 11 x 10
    Living room
    • Level: Main
    • Area: 360
    • Dimensions: 24 x 15
    Heating
    • Natural Gas
    Cooling
    • Central Air
    Appliances
    • Included: Electric Range, Microwave, Dishwasher, Refrigerator, Washer, Dryer
    Features
    • Master Downstairs, Master Bath, 3+ Bedrooms Same Level
    • Flooring: Carpet, Concrete, Laminate
    • Basement: Full
    • Number of fireplaces: 1
    • Fireplace features: Gas
    Interior area
    • Total interior livable area: 2,734 sqft
    • Finished area above ground: 1,400
    • Finished area below ground: 1,334

    Property

    Parking
    • Total spaces: 2
    • Parking features: Concrete
    • Garage spaces: 2
    Features
    • Patio & porch: Deck, Patio
    Lot
    • Size: 0.45 Acres
    • Features: City Lot, Cul-De-Sac, Garden
    Details
    • Parcel number: 45502

    Construction

    Type & style
    • Home type: SingleFamily
    • Architectural style: Split Foyer
    • Property subtype: Single Family Residence
    Materials
    • Hard Board
    • Foundation: Block
    • Roof: Composition
    Condition
    • Year built: 1978

    Utilities & green energy

    • Sewer: Public Sewer
    • Water: Public

    Community & neighborhood

    Location
    • Region: Sioux Falls
    • Subdivision: Scenic Heights Addn

    Other

    Other facts
    • Listing terms: FHA
    • Road surface type: Asphalt, Curb and Gutter

    Price history

    DateEventPrice
    4/24/2026Sold$390,000-7%$143/sqft
    Source: Realtor Association of the Sioux Empire #22601073 Report a problem
    3/4/2026Price change$419,500-1.3%$153/sqft
    Source: Realtor Association of the Sioux Empire #22601073 Report a problem
    2/17/2026Listed for sale$425,000+102.4%$155/sqft
    Source: Realtor Association of the Sioux Empire #22601073 Report a problem
    12/2/2025Sold$210,000$77/sqft
    Source: Public Record Report a problem

    Public tax history

    YearProperty taxesTax assessment
    2025$4,727 -2.5%$363,300 -1.8%
    2024$4,849 -9.7%$370,000 -2.3%
    2023$5,370 +10.3%$378,900 +17.2%
    2022$4,868 +14.2%$323,200 +18%
    2021$4,262 +2.3%$274,000 +5.3%
    2020$4,166 +11.3%$260,300 +4.4%
    2018$3,742 -5.1%$249,419 +6.3%
    2017$3,942 +5.3%$234,633 +3.8%
    2016$3,742 +9.5%$226,044 +9.8%
    2015$3,417 +2.7%$205,962
    2014$3,327 +7.1%$205,962 +1.6%
    2013$3,107 $202,815 +2.8%
    2012$3,107 $197,264 -4.8%
    2011-- $207,185
    2010-- $207,185
    2009$3,090 $207,185
    2008-- $207,185 +8.7%
    2007-- $190,620

    Find assessor info on the county website

    Neighborhood: 57103

    Nearby schools

    GreatSchools rating
    Schools provided by the listing agent
    • Elementary: John Harris ES
    • Middle: Patrick Henry MS
    • High: Lincoln HS
    • District: Sioux Falls

    Source: Realtor Association of the Sioux Empire. This data may not be complete. We recommend contacting the local school district to confirm school assignments for this home.

    Get pre-qualified for a loan
    At Zillow Home Loans, we can pre-qualify you in as little as 5 minutes with no impact to your credit score.

    An equal housing lender. NMLS #10287.

    Sell for more on Zillow
    Get a Zillow Showcase℠ listing at no additional cost and you could sell for .
    $390,000
    2% more
    +$7,800
    With Zillow Showcase(estimated)
    $397,800