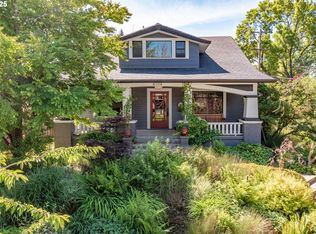
An amazing house in Laurelhurst! Sitting above the street, on a corner lot, with a wide front porch, this home is gorgeous! Step inside to huge rooms, a chef designed kitchen, 5 bedrooms, 3 baths, finished basement, private patio, and you will fall in love. [Home Energy Score = 1. HES Report at https://api.greenbuildingregistry.com/report/pdf/R203975-20180405.pdf]
Sold for $911,040
$911,040
4104 SE Pine St, Portland, OR 97214
5beds
3baths
3,577sqft
SingleFamily
Built in 1922
4,791 Square Feet Lot
$896,800 Zestimate®
$255/sqft
$5,204 Estimated rent
Home value
$896,800
$825,000 - $969,000
$5,204/mo
Zestimate® history
Owner options
List your home for rent
$5,204/mo
Rent Zestimate®
Find your next renter with Zillow Rental Manager. Plus, with online applications, you can quickly screen prospective tenants – for free.
$5,204/mo
Rent Zestimate®
Refinance and save
$6,064/mo
Est. payment
Refinancing to a lower rate could help reduce your monthly payments and save thousands over the life of the loan.
$6,064/mo
Est. payment
Explore your selling options
Work with a Zillow partner agent
Leverage their expertise and Zillow's premium Showcase listings to get your home seen by more buyers.
Get startedList with your own agent
Get your home in front of millions of buyers by listing it on Zillow.
Learn how to do itSell it yourself
Take full control of how buyers see your home on Zillow by listing For Sale by Owner (FSBO).
List your homeWhat's special
Facts & features
Interior
Bedrooms & bathrooms
- Bedrooms: 5
- Bathrooms: 3
Heating
- Other, Other
Appliances
- Included: Refrigerator
Features
- Garage Door Opener, Wall to Wall Carpet, Soaking Tub, High Ceilings, Marble, Owned Security Systm, 3rd Floor
- Flooring: Hardwood
- Basement: Finished
- Has fireplace: Yes
Interior area
- Total interior livable area: 3,577 sqft
Property
Parking
- Total spaces: 1
- Parking features: Garage - Detached
Features
- Exterior features: Wood
Lot
- Size: 4,791 Square Feet
Details
- Parcel number: R203975
Construction
Type & style
- Home type: SingleFamily
Materials
- Roof: Other
Condition
- Year built: 1922
Utilities & green energy
Green energy
- Green verification: Home Energy Score
Community & HOA
Location
- Region: Portland
Financial & listing details
- Price per square foot: $255/sqft
- Tax assessed value: $1,028,920
- Annual tax amount: $12,731
Price history
| Date | Event | Price |
|---|---|---|
| 5/12/2025 | Sold | $911,040+7.2%$255/sqft |
Source: Public Record Report a problem | ||
| 7/20/2018 | Sold | $850,000-4%$238/sqft |
Source: Public Record Report a problem | ||
| 6/21/2018 | Pending sale | $885,000$247/sqft |
Source: Brazil Homes, LLC #18557312 Report a problem | ||
| 6/8/2018 | Price change | $885,000-1.1%$247/sqft |
Source: Brazil Homes, LLC #18557312 Report a problem | ||
| 5/20/2018 | Listed for sale | $895,000+29.9%$250/sqft |
Source: Brazil Homes, LLC #18557312 Report a problem | ||
| 1/28/2014 | Sold | $689,000-2.8%$193/sqft |
Source: Public Record Report a problem | ||
| 1/7/2014 | Pending sale | $709,000$198/sqft |
Source: CENTURY 21 Wright & Assoc. #13207477 Report a problem | ||
| 12/10/2013 | Price change | $709,000-2.7%$198/sqft |
Source: CENTURY 21 Wright & Assoc. #13207477 Report a problem | ||
| 10/10/2013 | Listed for sale | $729,000+75.7%$204/sqft |
Source: CENTURY 21 Wright & Assoc.,Inc. #13207477 Report a problem | ||
| 7/24/2013 | Sold | $415,000-17.6%$116/sqft |
Source: Public Record Report a problem | ||
| 12/30/2011 | Sold | $503,750-3.1%$141/sqft |
Source: Public Record Report a problem | ||
| 10/30/2011 | Pending sale | $519,900$145/sqft |
Source: Windermere Cronin & Caplan Realty Group, Inc. #11278880 Report a problem | ||
| 10/21/2011 | Listed for sale | $519,900+33.3%$145/sqft |
Source: Windermere Cronin & Caplan Realty Group, Inc. #11278880 Report a problem | ||
| 9/14/2011 | Sold | $390,000-8.2%$109/sqft |
Source: Public Record Report a problem | ||
| 5/6/2011 | Sold | $425,000-29%$119/sqft |
Source: Public Record Report a problem | ||
| 1/27/2011 | Listing removed | $599,000$167/sqft |
Source: Meadows Group Inc., Realtors #10056841 Report a problem | ||
| 8/28/2010 | Listed for sale | $599,000+5.3%$167/sqft |
Source: Meadows Group Inc., Realtors #10056841 Report a problem | ||
| 7/28/2010 | Listing removed | $569,000$159/sqft |
Source: Meadows Group Inc., Realtors #10056841 Report a problem | ||
| 7/16/2010 | Price change | $569,000+3.6%$159/sqft |
Source: Meadows Group Inc., Realtors #10056841 Report a problem | ||
| 7/14/2010 | Listed for sale | $549,000+490.3%$153/sqft |
Source: Meadows Group Inc., Realtors #10056841 Report a problem | ||
| 6/23/2003 | Sold | $93,000-57.7%$26/sqft |
Source: Public Record Report a problem | ||
| 5/9/1997 | Sold | $220,000+243.8%$62/sqft |
Source: Public Record Report a problem | ||
| 9/16/1996 | Sold | $64,000$18/sqft |
Source: Public Record Report a problem | ||
Public tax history
| Year | Property taxes | Tax assessment |
|---|---|---|
| 2025 | $12,731 +3.7% | $472,500 +3% |
| 2024 | $12,274 +4% | $458,740 +3% |
| 2023 | $11,802 +2.2% | $445,380 +3% |
| 2022 | $11,546 +1.7% | $432,410 +3% |
| 2021 | $11,351 +9% | $419,820 +3% |
| 2020 | $10,413 +3.8% | $407,600 +3% |
| 2019 | $10,030 | $395,730 +3% |
| 2018 | $10,030 +3% | $384,210 +3% |
| 2017 | $9,735 +14% | $373,020 +3% |
| 2016 | $8,539 | $362,160 +3% |
| 2015 | $8,539 +2.7% | $351,620 +3% |
| 2014 | $8,315 +4% | $341,380 +3% |
| 2013 | $7,999 +10.5% | $331,440 +3% |
| 2012 | $7,236 +19.6% | $321,790 +18.6% |
| 2011 | $6,049 +5.4% | $271,380 +3% |
| 2010 | $5,739 +2.7% | $263,480 +3% |
| 2009 | $5,589 +6% | $255,810 +3% |
| 2008 | $5,274 +0.3% | $248,360 +3% |
| 2007 | $5,258 +11.4% | $241,130 +3% |
| 2006 | $4,722 +4.7% | $234,110 +3% |
| 2005 | $4,510 -8.2% | $227,300 +3% |
| 2004 | $4,912 +2.3% | $220,680 +3% |
| 2003 | $4,803 +8.9% | $214,260 +3% |
| 2002 | $4,411 +8.2% | $208,020 +6.1% |
| 2000 | $4,079 | $196,090 |
Find assessor info on the county website
Neighborhood: Laurelhurst
Nearby homes
- $911,0405 bd3 ba3.6k sqft4104 Se Pne, Saint Portland, OR 97214Sold
- $595,270-- bd1 ba1.5k sqft4112 SE Pine St, Portland, OR 97214Off Market
- $746,600-- bd1 ba1.5k sqft4112 SE Pine St, Portland, OR 97214Off Market
- $981,6003 bd2 ba2.5k sqft4105 SE Oak St #A, Portland, OR 97214Off Market
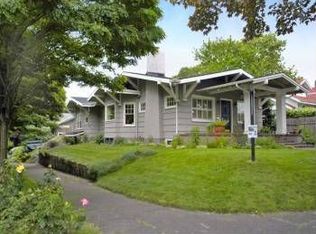
- $--2 bd1 ba800 sqft4105 SE Oak St #B, Portland, OR 97214Off Market
- $---- bd-- ba-- sqft4105 SE Oak St, Portland, OR 97214Off Market
- $970,3004 bd2 ba3.5k sqft305 SE 41st Ave, Portland, OR 97214Off Market
- $700,0003 bd2 ba1.9k sqft4115 SE Oak St, Portland, OR 97214Sold
Nearby schools
GreatSchools rating
- 10/10Glencoe Elementary SchoolGrades: K-5Distance: 0.5 mi
- 10/10Mt Tabor Middle SchoolGrades: 6-8Distance: 0.8 mi
- 6/10Franklin High SchoolGrades: 9-12Distance: 1.4 mi
Schools provided by the listing agent
- Elementary: Glencoe
- Middle: Mt Tabor
- High: Franklin
Source: The MLS. This data may not be complete. We recommend contacting the local school district to confirm school assignments for this home.
Get a cash offer in 3 minutes
Find out how much your home could sell for in as little as 3 minutes with a no-obligation cash offer.
Estimated market value
$896,800
Get a cash offer in 3 minutes
Find out how much your home could sell for in as little as 3 minutes with a no-obligation cash offer.
Estimated market value
$896,800
- Oregon
- Multnomah County
- Portland
- 97214
- Laurelhurst
- 4104 SE Pine St
