Skip main navigation
Under contract
  • Price cut: $10K (5/17)
    $319,900

    4104 SW 130th Pl, Ocala, FL 34473

    4beds
    1,952sqft
    : 
    Loading
    Get pre-qualified
    Single Family Residence
    Built in 2026
    0.28 Acres Lot
    $319,600 Zestimate®
    $164/sqft
    $-- HOA

    What's special

    Modern ceiling fansHigh ceilingsElegant speckled quartz countertopsPlenty of driveway parkingClean curb appealModern black fixtures throughoutPeaceful tree-lined setting
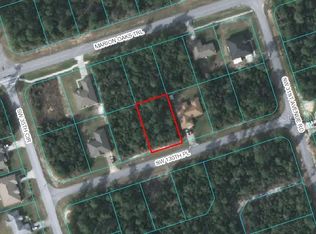
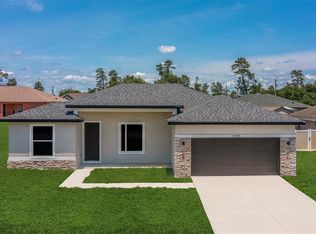
    Under contract-accepting backup offers. Brand New 4-Bedroom, 3-Bathroom Home with 2-Car Garage on a Large Corner Lot – 4104 SW 130th Place, Ocala, FL 34473 Step into this brand-new construction (never lived in) and experience modern living at its finest. Built in 2026 on a spacious corner lot in a peaceful, tree-lined setting, this single-story home offers the perfect blend of style, space, and functionality. Interior Highlights Open-concept great room flows effortlessly into the dining and kitchen areas, flooded with natural light from oversized windows and sliding glass doors that open to the backyard. Gourmet kitchen features crisp white shaker cabinets, elegant speckled quartz countertops, a large central island with sink and seating, stainless steel appliances (range, microwave, refrigerator), black hardware, and pendant lighting—ideal for entertaining or everyday meals. Luxury vinyl plank flooring in a warm gray wood-look runs throughout the entire home for durability and easy maintenance. Recessed lighting, modern ceiling fans, and high ceilings create a bright, airy feel in every room. Bedroom & Bath Suite Primary suite is a true retreat with a spa-like en-suite bath: freestanding soaking tub, separate tiled walk-in shower, double vanity with black faucets, and a huge walk-in closet. Three additional bedrooms (all with generous windows and ample closet space) plus two more full bathrooms—one with a tub/shower combo and another with a walk-in shower. Walk-in closets in every bedroom equipped with white wire shelving for maximum storage. Exterior & Lot 2-car attached garage with black door and plenty of driveway parking. Expansive corner lot surrounded by mature trees—perfect for future landscaping, a pool, garden, or simply enjoying the privacy and views. White exterior with black accents, shingle roof, and clean curb appeal that stands out in the neighborhood. This energy-efficient new build is move-in ready with fresh finishes, modern black fixtures throughout, and no HOA. Whether you're looking for a forever home or an investment in one of Ocala’s growing areas, this property delivers exceptional value on a big corner lot with endless potential. Ready to make it yours? Contact us today for a private showing!
    112 days
    |
    77
    |
    1
    |

    Zillow last checked:

    Listing updated:

    Listed by:

    Mayco Sampaio 407-766-5999,

    WEBB FLORIDA REALTY LLC 407-779-4695

    Source: Stellar MLS,MLS#: O6392466MLS LogoOriginating MLS: Orlando Regional

      Facts & features

      Interior

      Bedrooms & bathrooms
      • Bedrooms: 4
      • Bathrooms: 3
      • Full bathrooms: 3
      Primary bedroom
      • Features: Walk-In Closet(s)
      • Level: First
      Bedroom 2
      • Features: Built-in Closet
      • Level: First
      Bedroom 3
      • Features: Built-in Closet
      • Level: First
      Bedroom 4
      • Features: Built-in Closet
      • Level: First
      Primary bathroom
      • Features: Bath w Spa/Hydro Massage Tub, Linen Closet
      • Level: First
      Dining room
      • Level: First
      Family room
      • Level: First
      Kitchen
      • Features: Pantry, Storage Closet
      • Level: First
      Living room
      • Level: First
      Office
      • Level: First
      Heating
      • Central
      Cooling
      • Central Air
      Appliances
      • Included: Convection Oven, Dishwasher, Disposal, Electric Water Heater, Microwave, Range, Refrigerator
      • Laundry: Laundry Room
      Features
      • Thermostat
      • Flooring: Luxury Vinyl
      • Has fireplace: No
      Interior area
      • Total structure area: 2,686
      • Total interior livable area: 1,952 sqft
      Video & virtual tour

      Property

      Parking
      • Total spaces: 2
      • Parking features: Garage - Attached
      • Attached garage spaces: 2
      Features
      • Levels: One
      • Stories: 1
      • Exterior features: Other
      Lot
      • Size: 0.28 Acres
      • Dimensions: 80 x 125
      Details
      • Parcel number: 8007104901
      • Zoning: R1
      • Special conditions: None

      Construction

      Type & style
      • Home type: SingleFamily
      • Property subtype: Single Family Residence
      Materials
      • Block
      • Foundation: Slab
      • Roof: Shingle
      Condition
      • Completed
      • New construction: Yes
      • Year built: 2026

      Utilities & green energy

      • Sewer: Septic Tank
      • Water: Public
      • Utilities for property: Electricity Available, Electricity Connected, Sewer Connected, Water Available, Water Connected

      Community & HOA

      Community
      • Pet fee: $0 monthly
      • Subdivision: MARION OAKS UN 7
      HOA
      • Has HOA: No
      Location
      • Region: Ocala

      Financial & listing details

      • Price per square foot: $164/sqft
      • Annual tax amount: $375
      • Date on market: 3/20/2026
      • Cumulative days on market: 78 days
      • Listing terms: Cash,Conventional,FHA
      • Ownership: Fee Simple
      • Total actual rent: 0
      • Electric utility on property: Yes
      • Road surface type: Asphalt

        Estimated market value

        $319,600

        $304,000 - $336,000

        $2,024/mo

        Price history

        DateEventPrice
        7/8/2026Contingent$319,900$164/sqft
        Source: Stellar MLS #O6392466 Report a problem
        6/8/2026Pending sale$319,900$164/sqft
        Source: Stellar MLS #O6392466 Report a problem
        5/17/2026Price change$319,900-3%$164/sqft
        Source: Stellar MLS #O6392466 Report a problem
        5/7/2026Price change$329,900-2.9%$169/sqft
        Source: Stellar MLS #O6392466 Report a problem
        3/20/2026Listed for sale$339,900$174/sqft
        Source: Stellar MLS #O6392466 Report a problem

        Public tax history

        Tax history is unavailable.

        Monthly payment

        Est. payment

        Payment breakdown

        Explore the cost of this home by adjusting the details. Changes won't be saved.
        All calculations are estimates and provided by Zillow, Inc. for informational purposes only. Actual amounts may vary.
        HOA fees may include property taxes on listings classified as Co-Ops. Contact the listing agent and/or owner for fee details.
        Mortgage interest rates are dependent on a number of factors, including credit score, down payment, and repayment length. Interest rate data provided by Zillow Group Marketplace, Inc. as of 1/1/1970 from various mortgage lenders with which we have lead or other similar arrangements; the Estimated Payment is an average of those rates.
        See how much you could borrow to make a competitive offer.

        Climate risks

        Neighborhood: 34473

        Getting around

        1 / 100
        Car-Dependent
        0 / 100
        No Nearby Transit
        25 / 100
        Somewhat Bikeable

        Nearby schools

        GreatSchools rating
        Schools provided by the listing agent
        • Elementary: Marion Oaks Elementary School
        • Middle: Horizon Academy/Mar Oaks
        • High: Dunnellon High School

        Source: Stellar MLS. This data may not be complete. We recommend contacting the local school district to confirm school assignments for this home.

        A local agent can set up tours, give advice and negotiate with sellers.

        A local lender can help you make sure your offer is ready when you are.

        Browse local experts

        Similar homes